 by
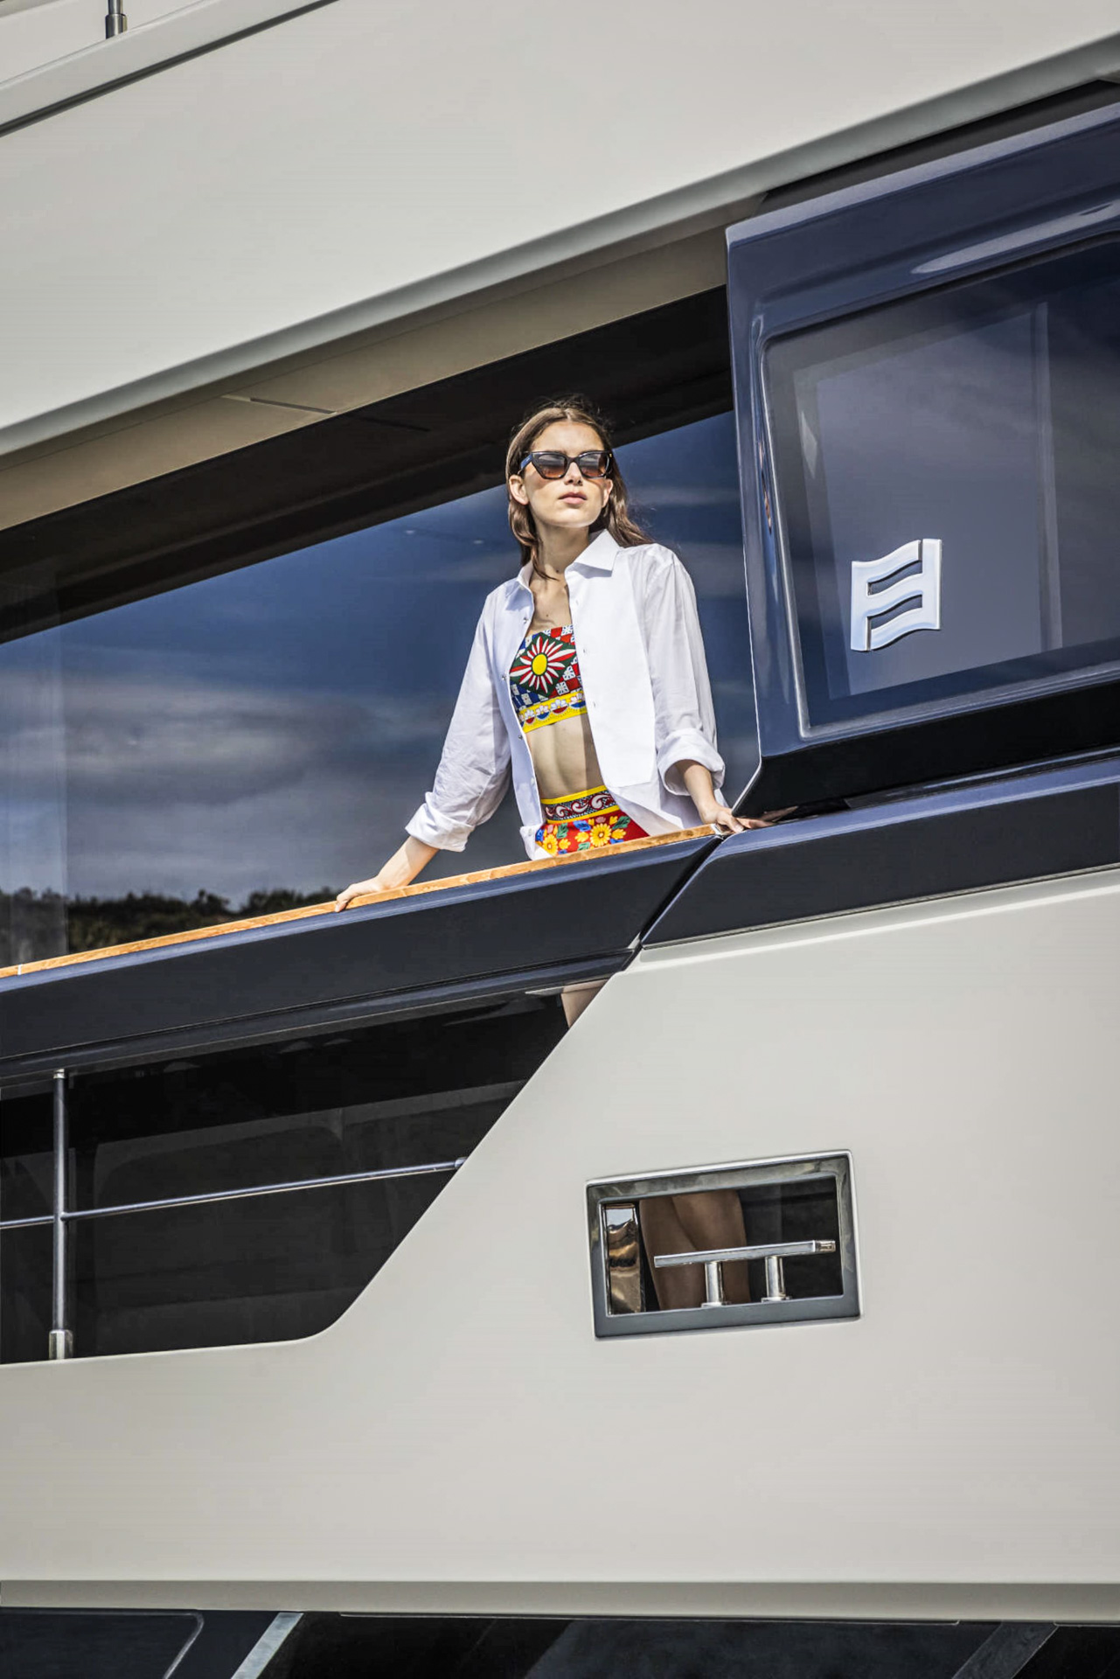
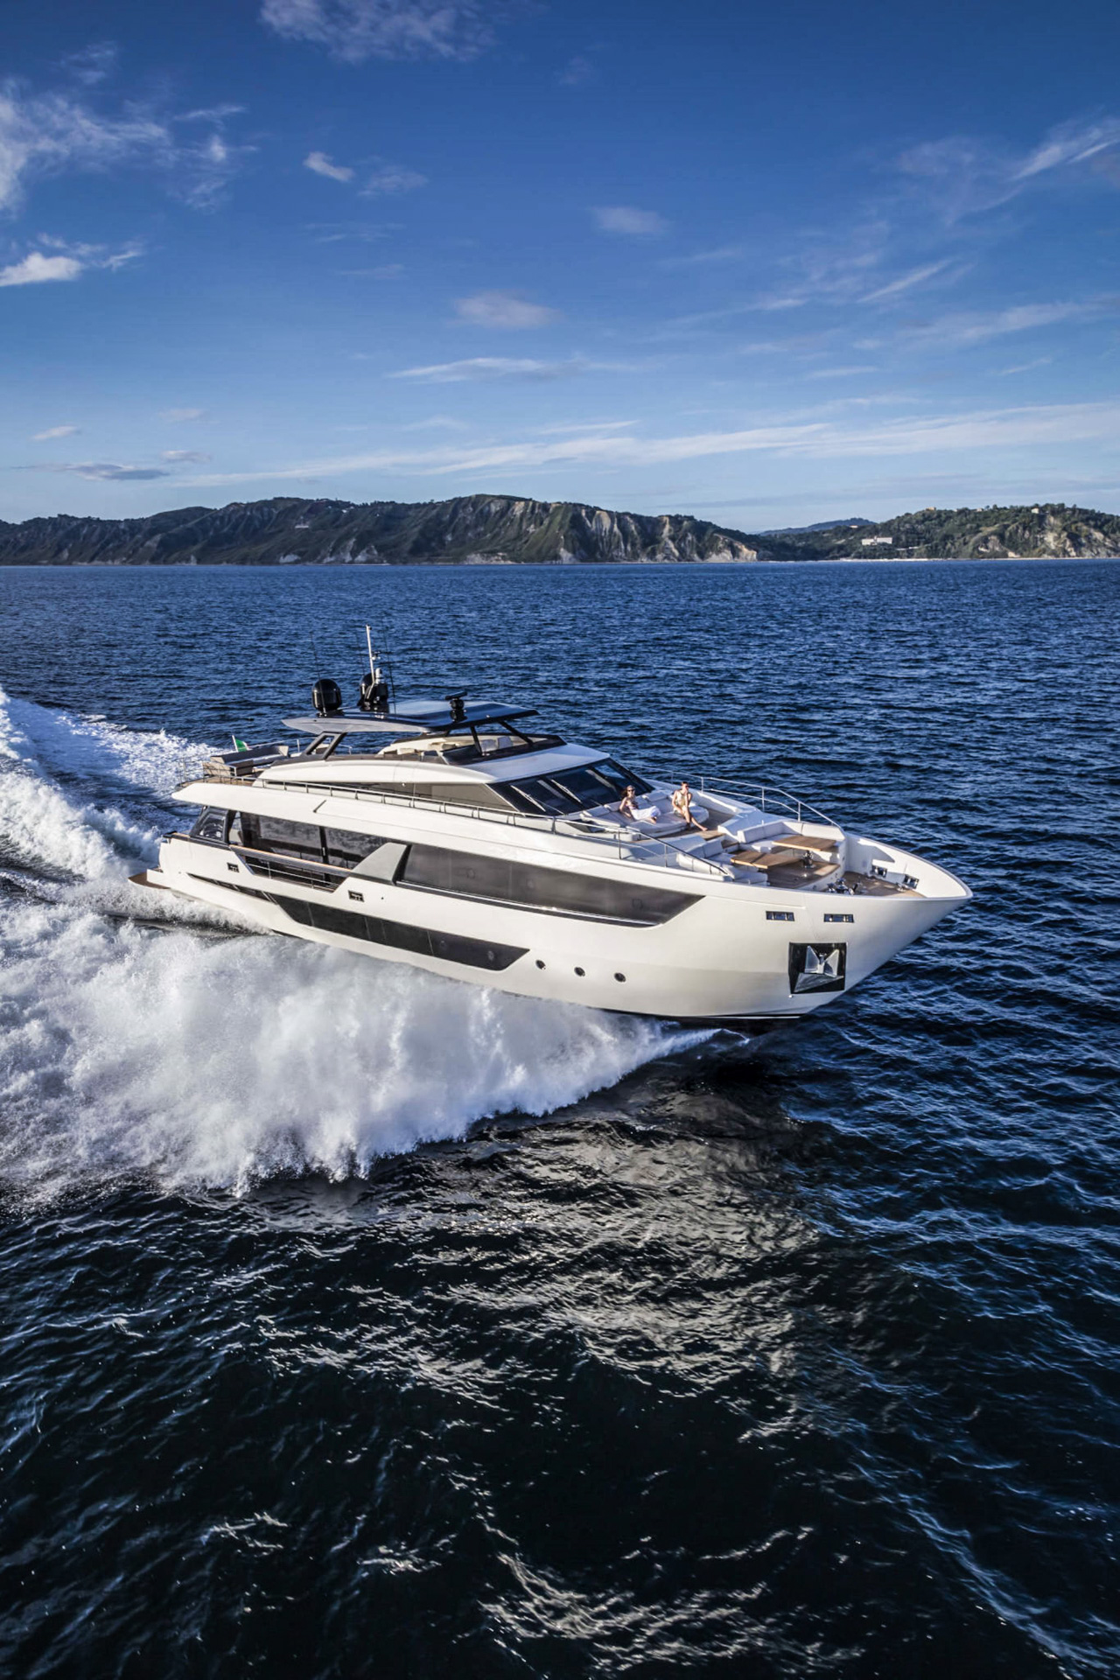

by The Ferretti Yachts 1000 is the Italian builder’s biggest motor yacht to date.

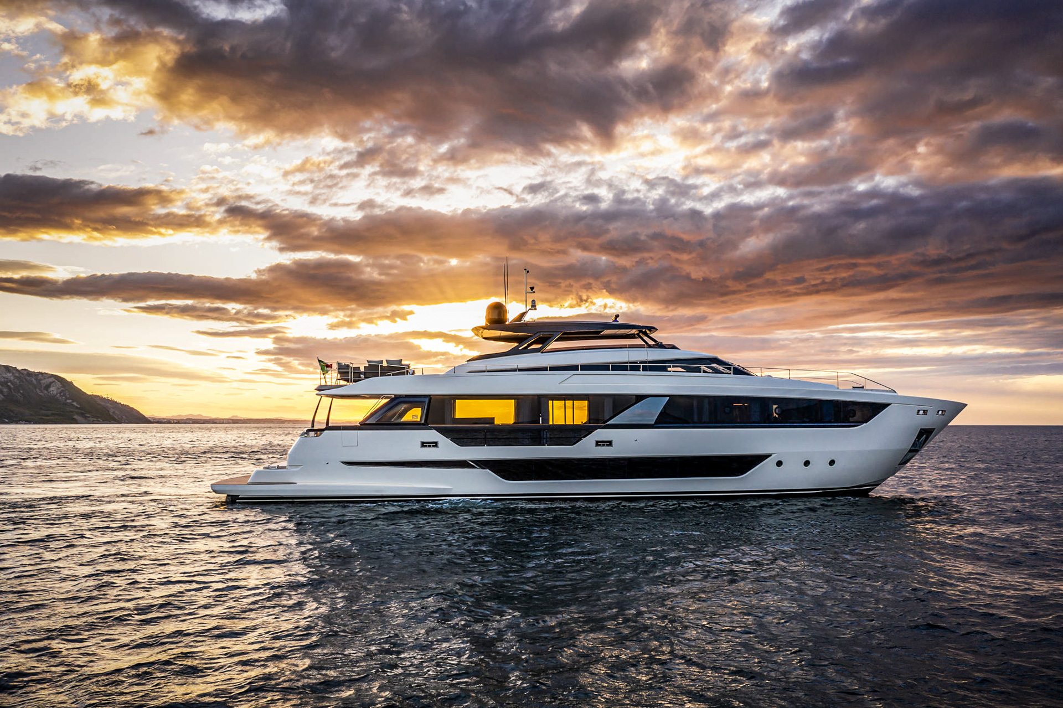
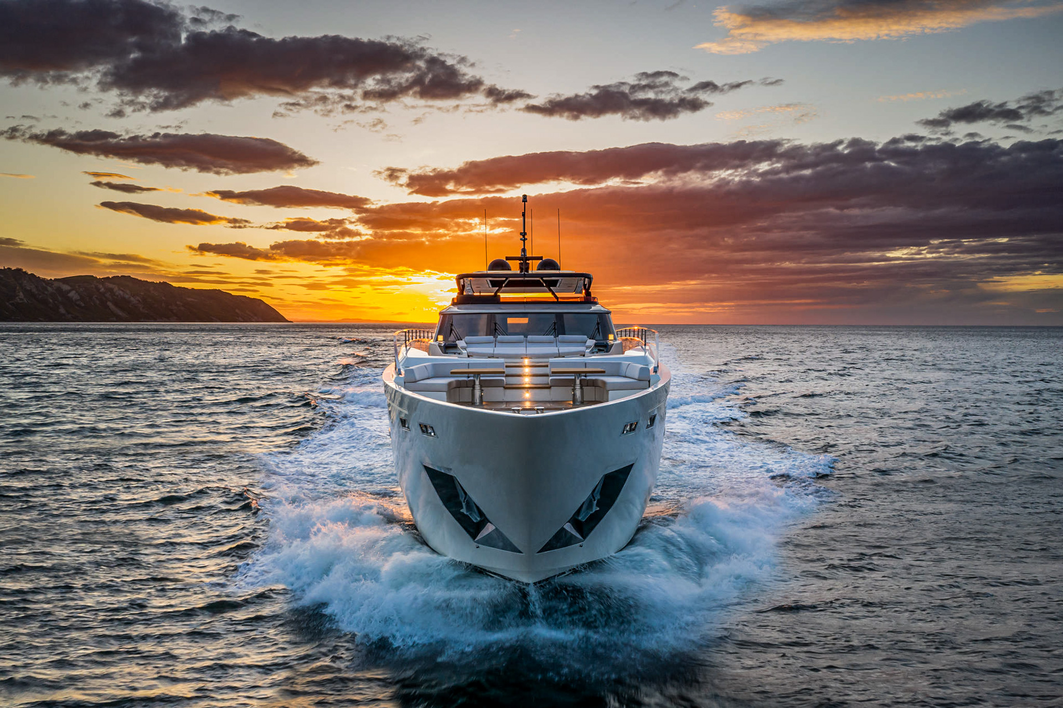
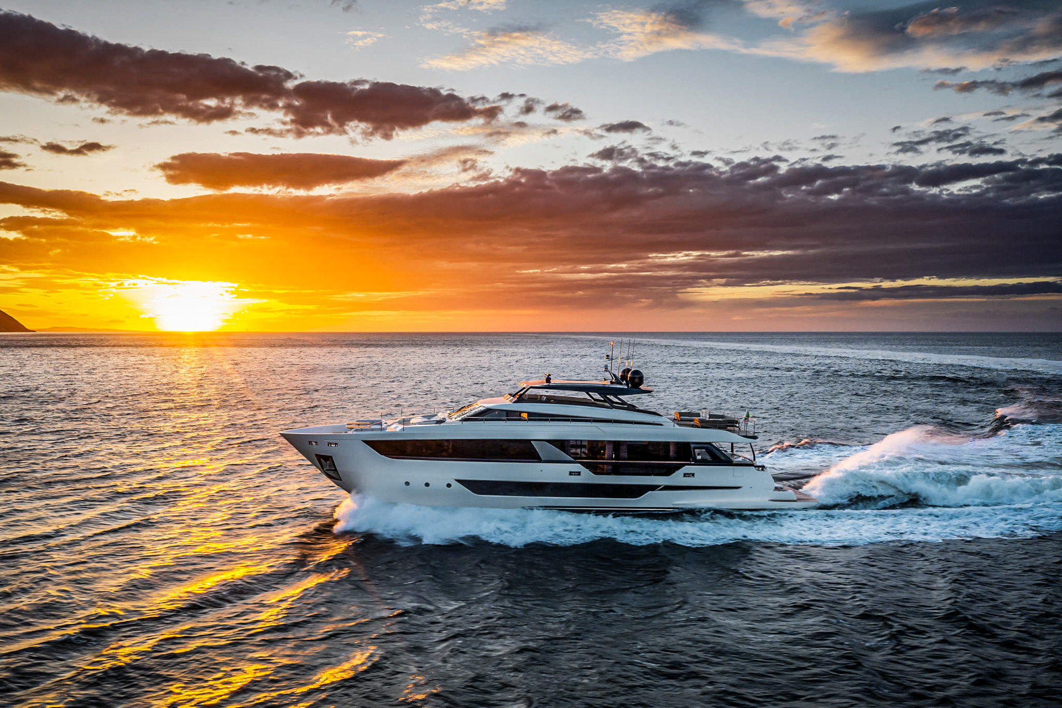
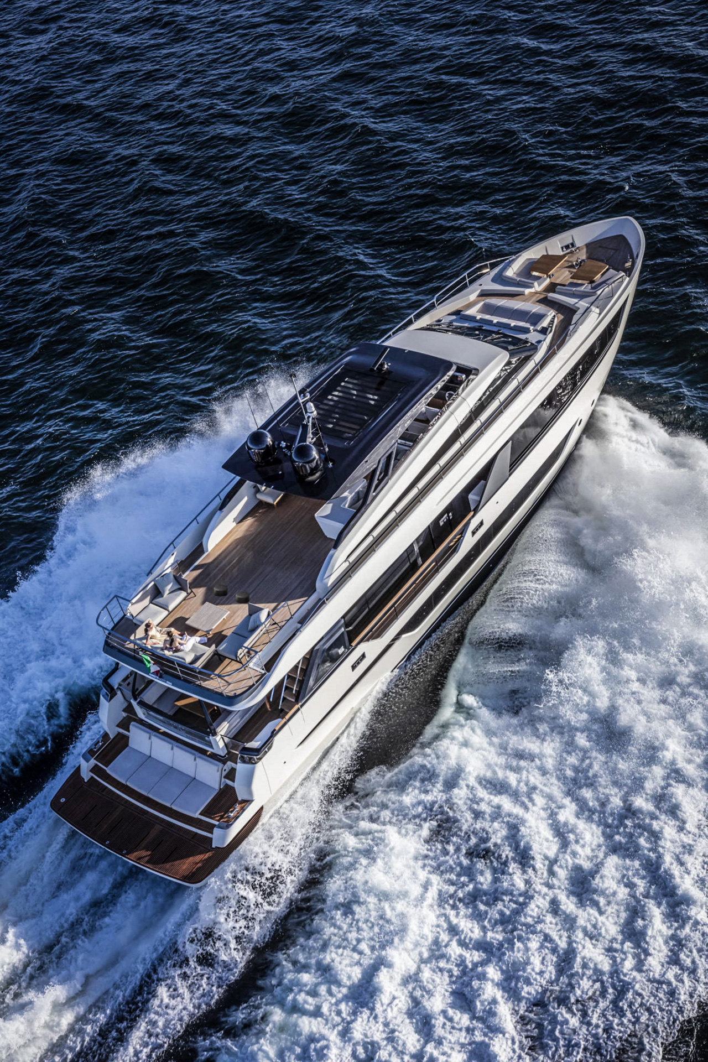
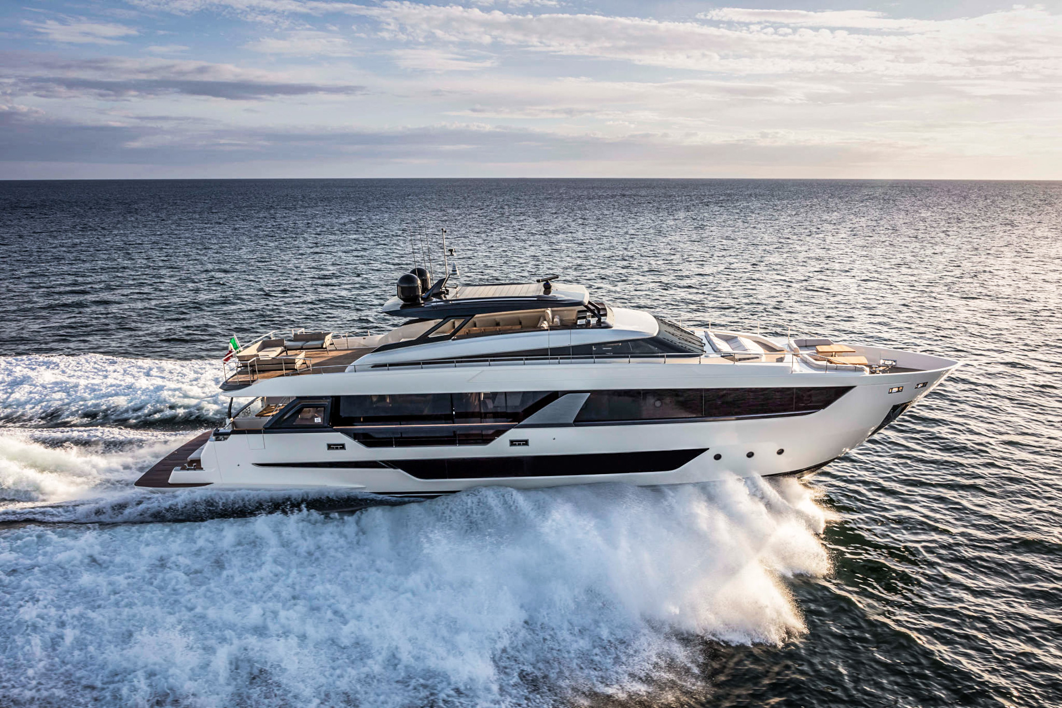
Ferretti Yachts has launched the first unit of its new 1000 model, the biggest yacht built by the Italian shipyard and its first 100 per cent widebody vessel. The first three units had been sold by March, with the first unit launched in Cattolica bought by a French owner.

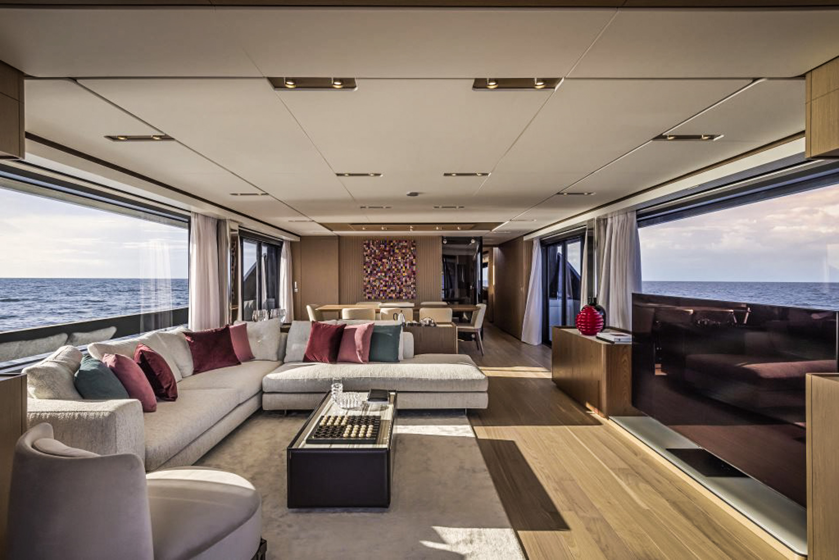
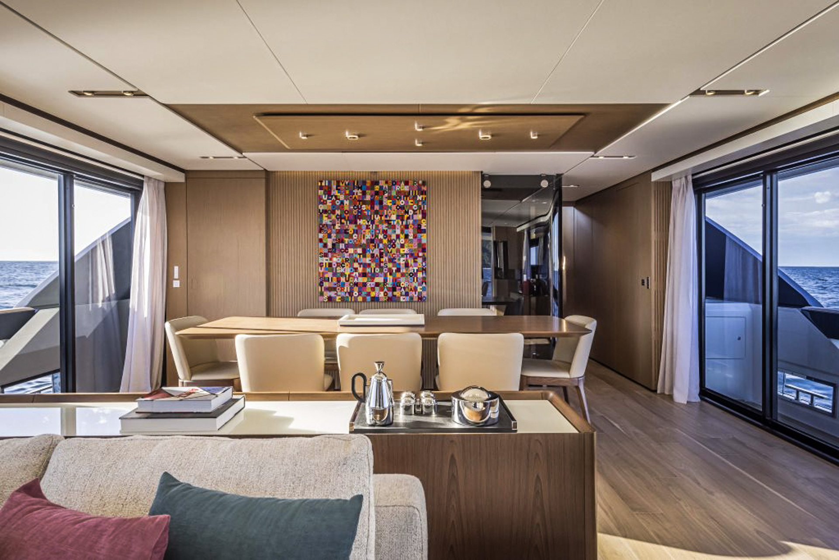
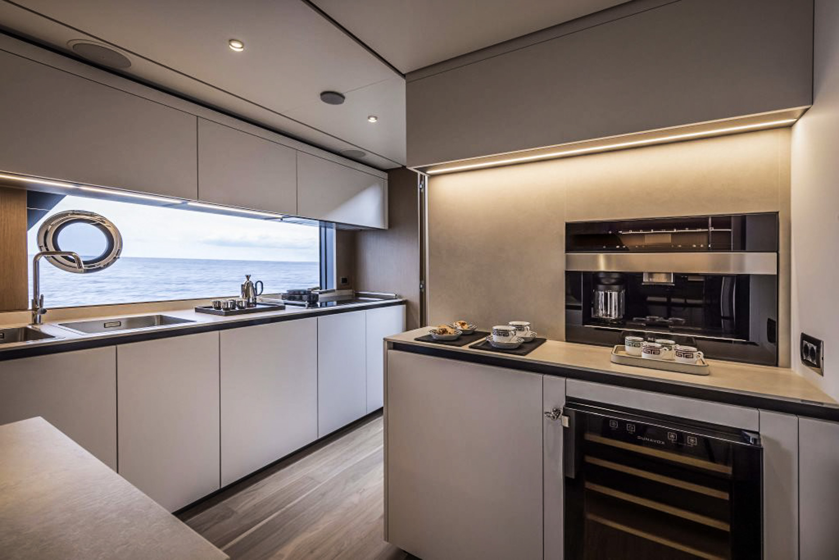
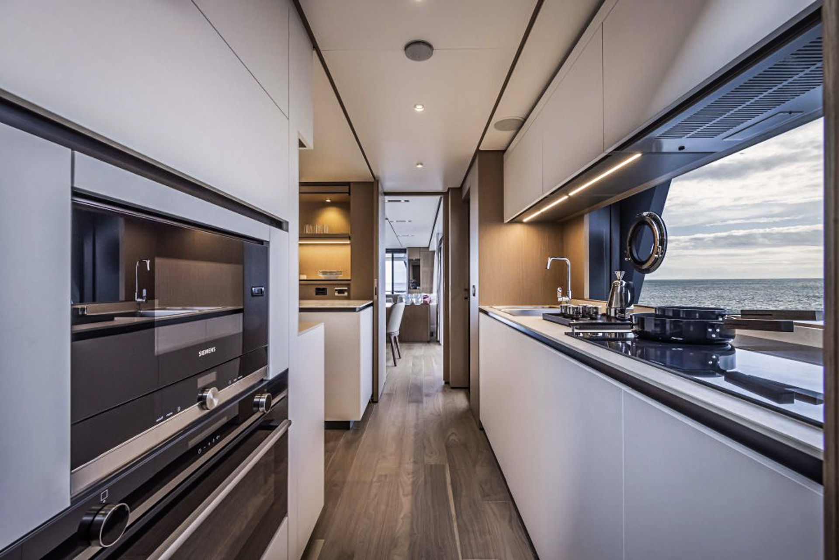
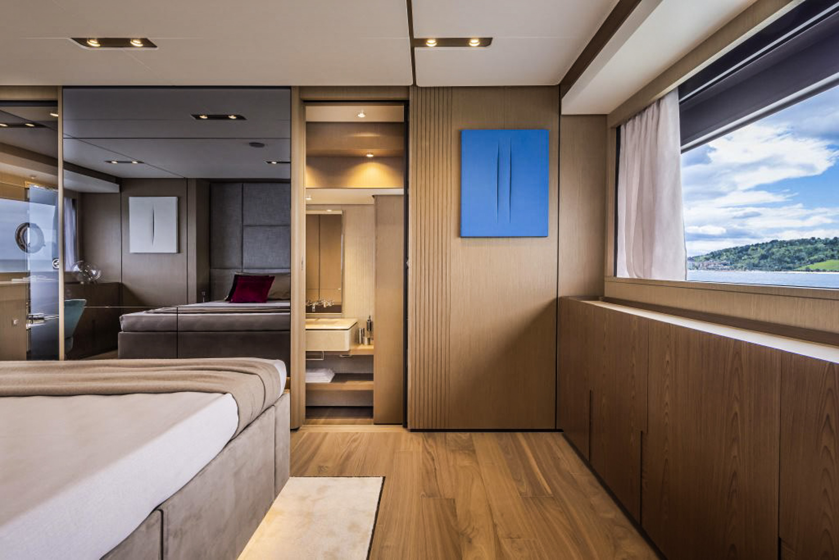
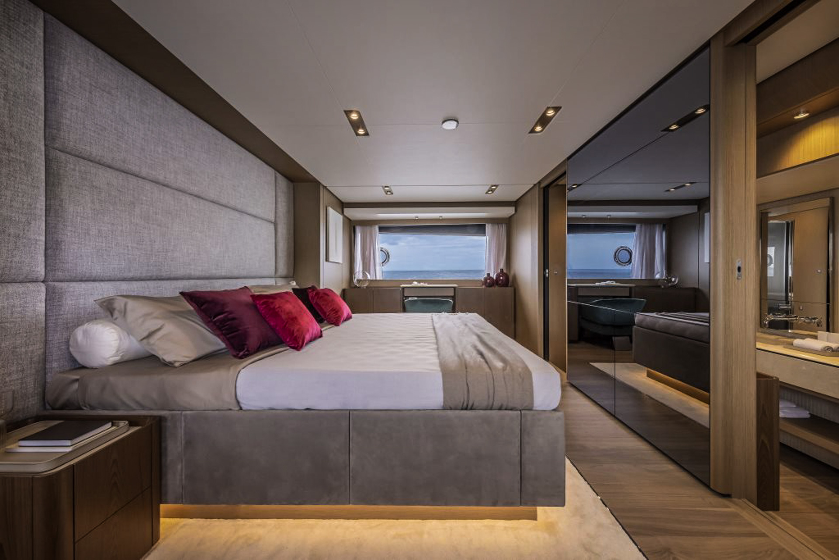
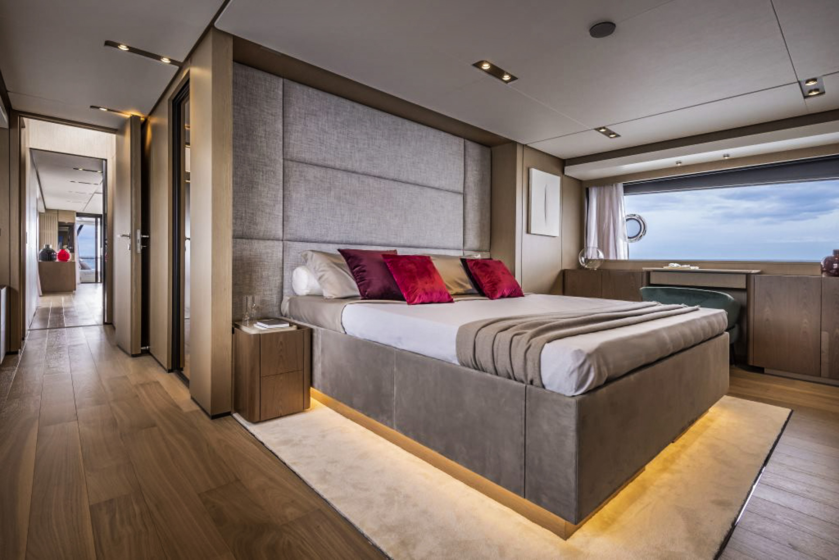
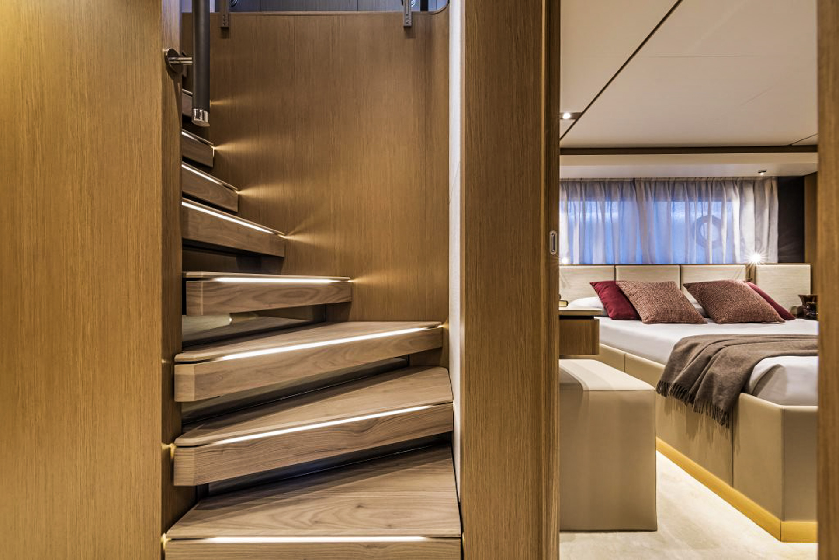
Architect Filippo Salvetti designed the exteriors in his fourth model for Ferretti Yachts following the 670, 720 and 500, while Ideaeltalia handled the new interior concept “featuring soft, balanced colour tones and subtle contrasts’. As on the Ferretti Yachts 500, the brand’s new entry-level model launched late last year, IdeaeItalia offers two interior moods, Classic and Contemporary.
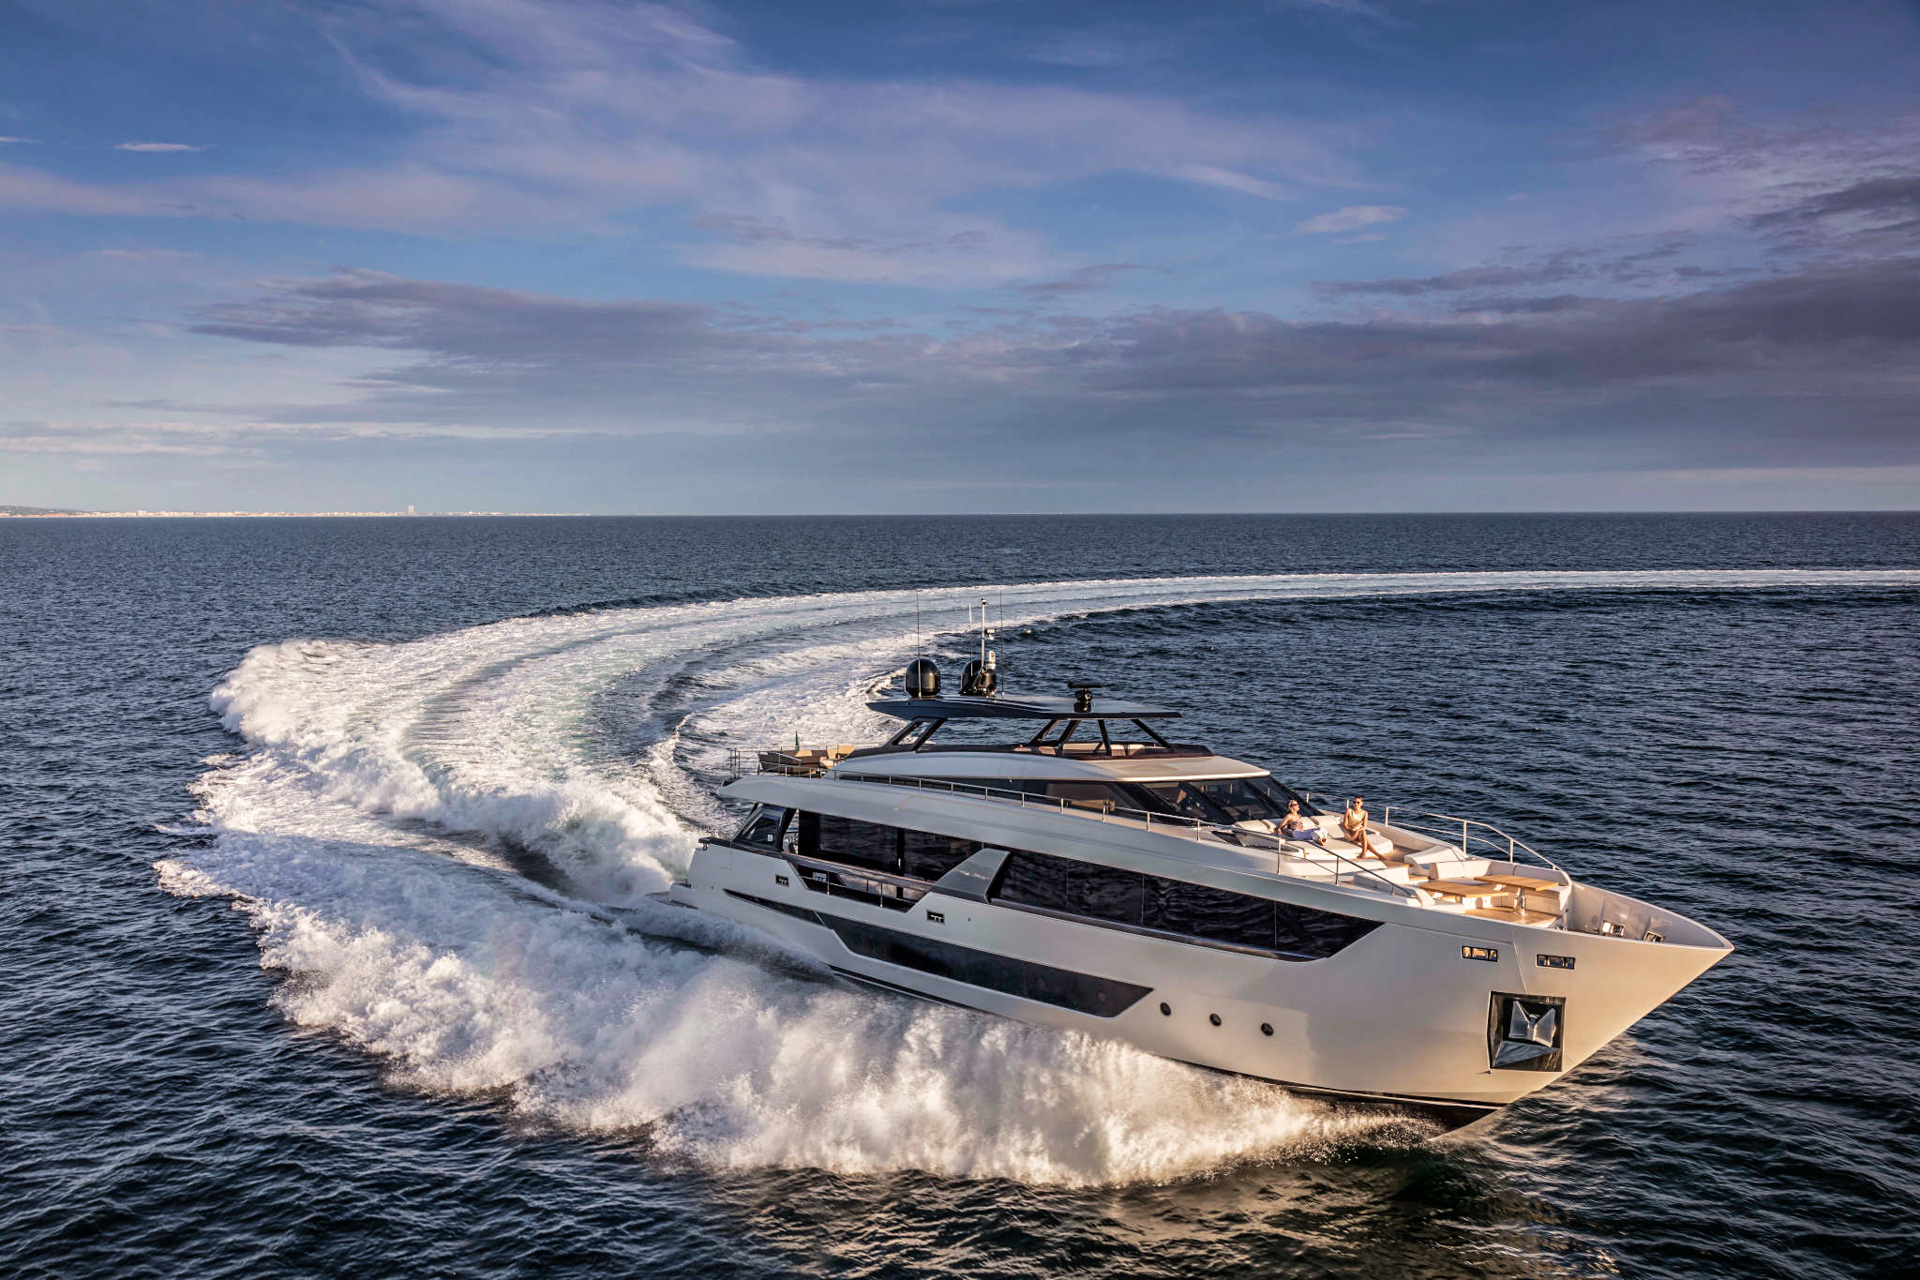
The two design studios worked in collaboration with Ferretti Group’s Product Strategy Committee and its Engineering Department to create Ferretti Yachts biggest-ever yacht, which currently sits above the 920 in an eight-strong range.
Alberto Galassi, CEO of Ferretti Group, said: “The new flagship is an exciting choral work permeated by the flair, vision and passion of so many skilled and talented people who represent the winning factor for Ferretti Yachts.
“To them all, I’d like to offer my heartfelt thanks for how they have completed an extraordinary project like Ferretti Yachts 1000 in such a complicated year. This fantastic yacht really is a beautiful private island on which to imagine your future, in contact with the sea and the finest Made in Italy’ marine expertise.”
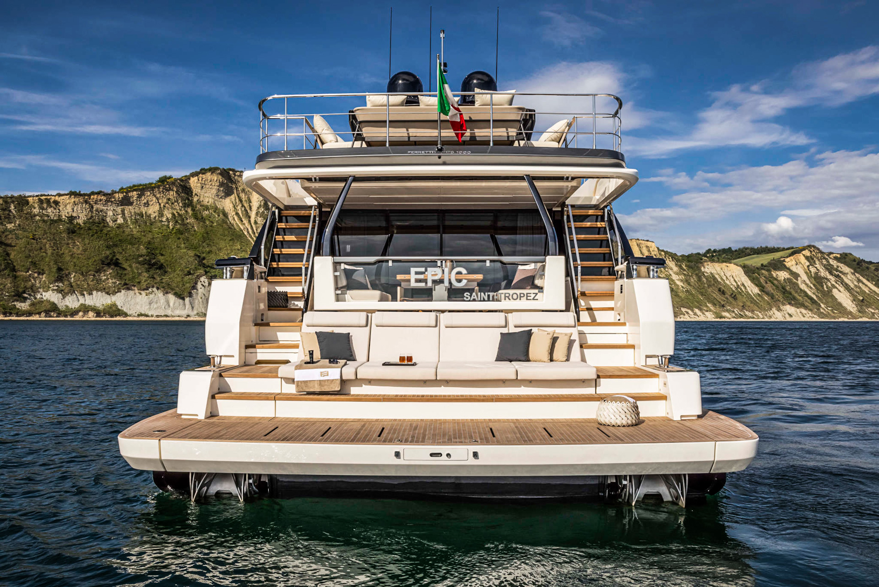
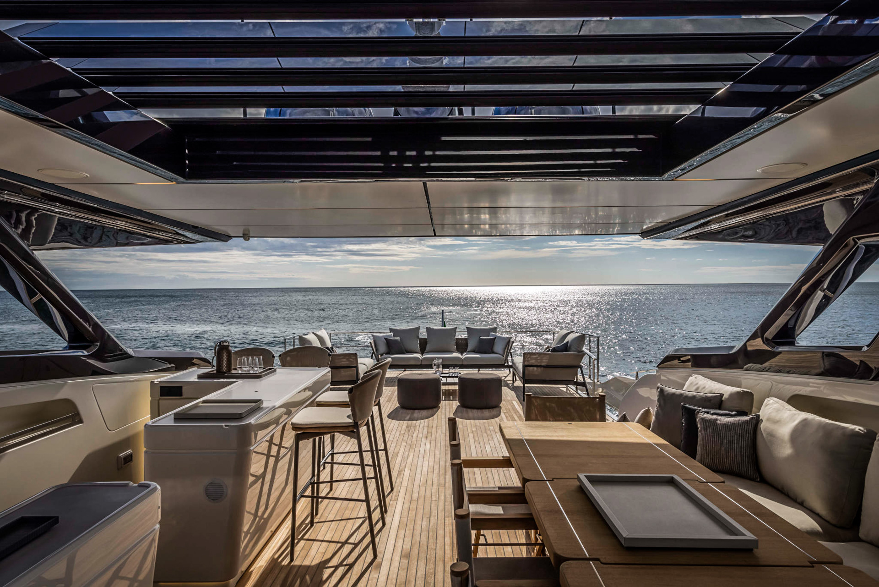
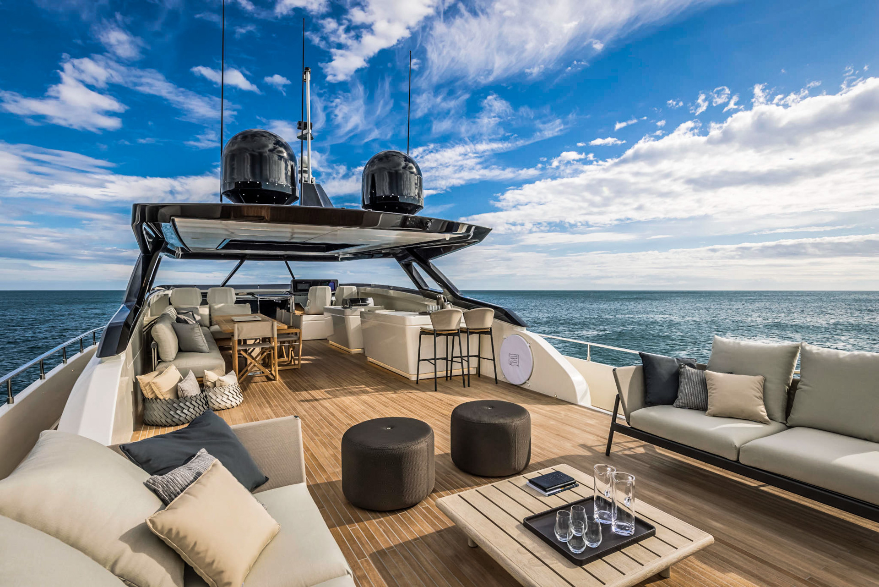
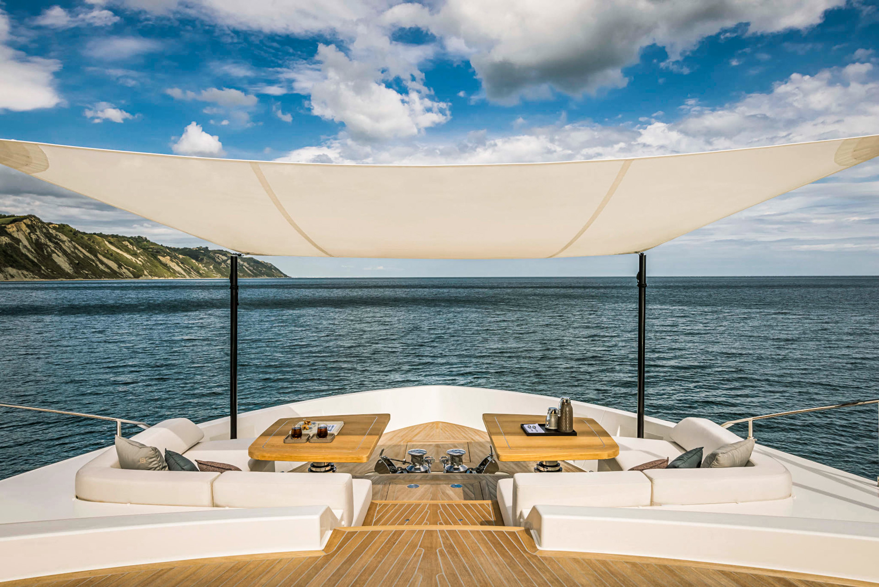
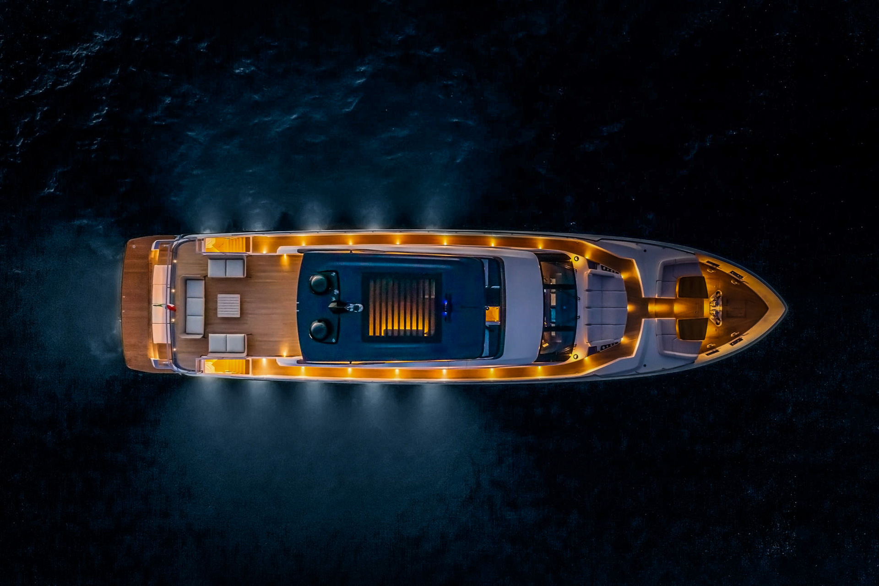
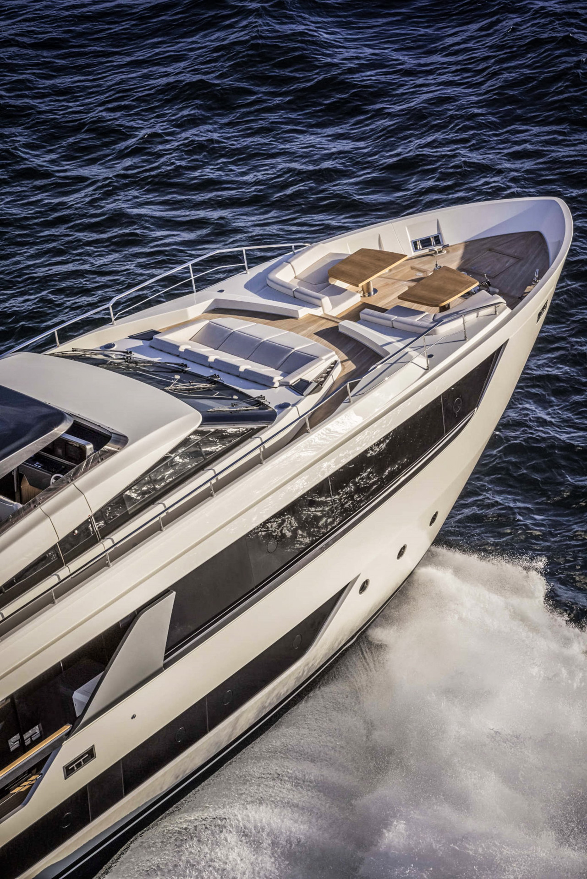
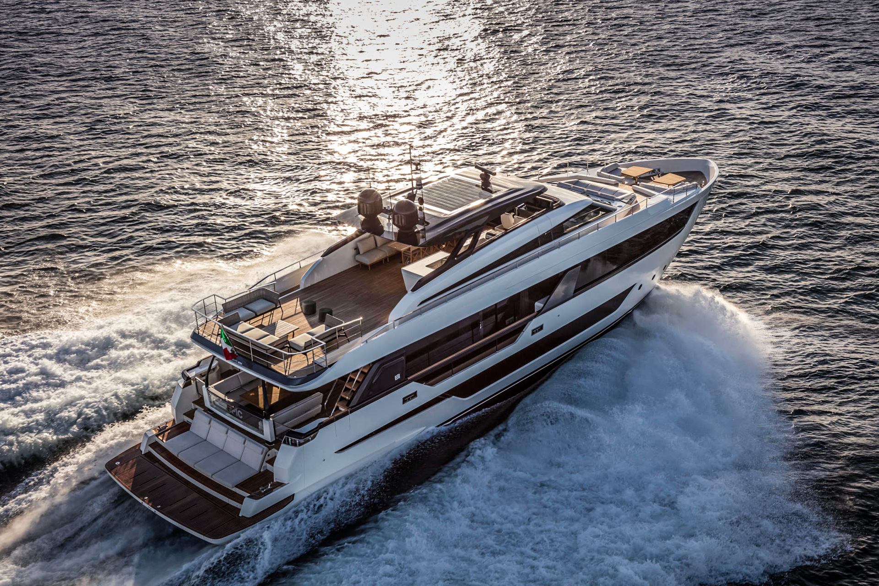
The yacht’s features include a huge sun deck that offers sidedeck access to the yacht’s three-level foredeck. In front of the raised wheelhouse is a wide lounging sofa on the same level as the sun deck. From there, central steps lead forward to another lounging level with large sunbathing areas either side of the central passageway, which leads down to the working area in the bow.
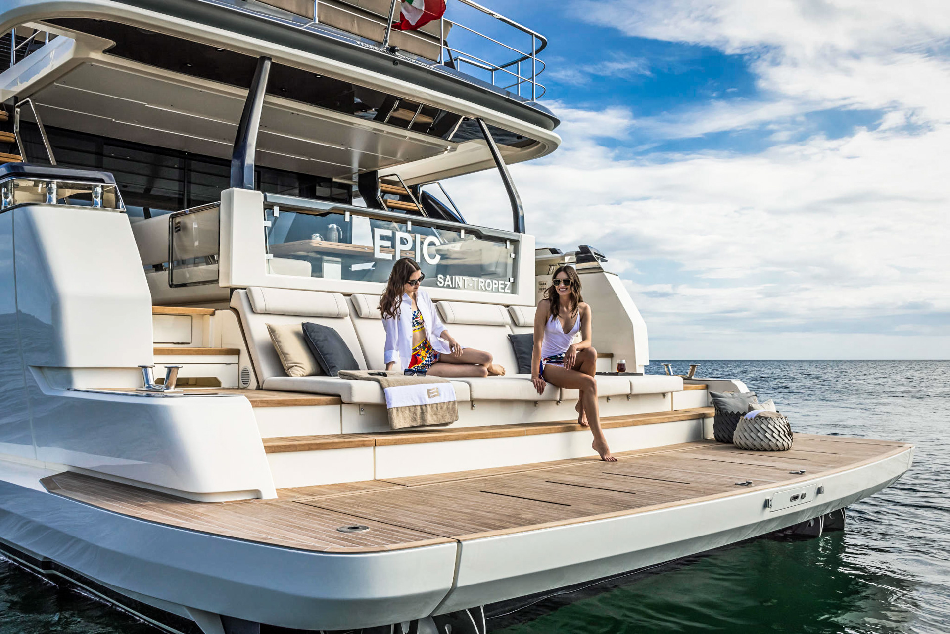
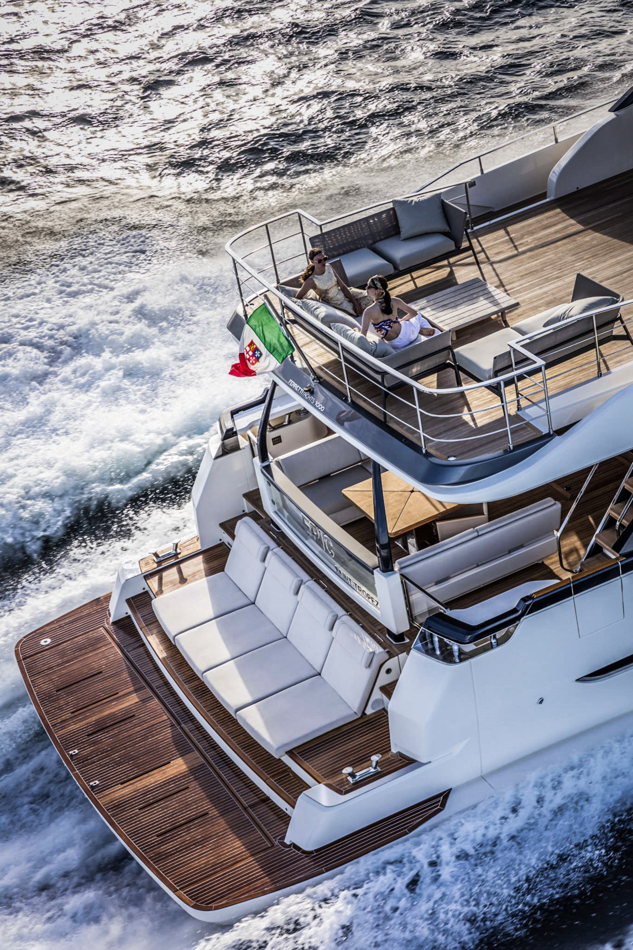
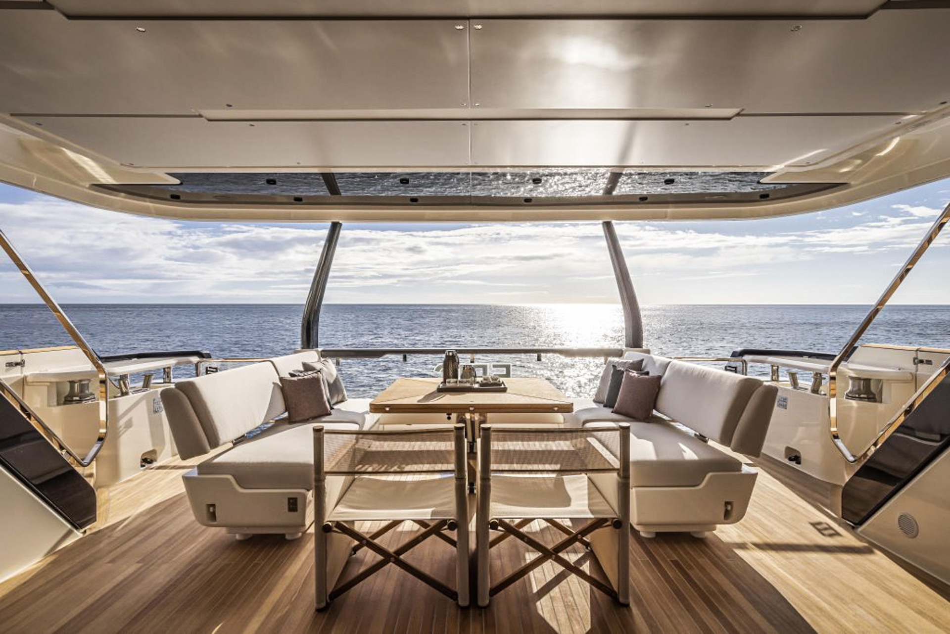
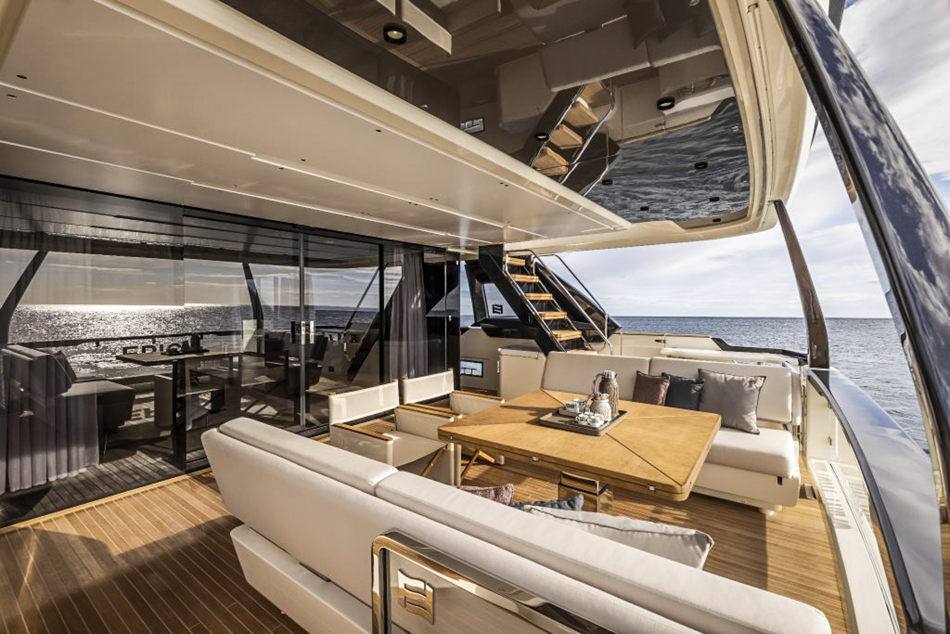
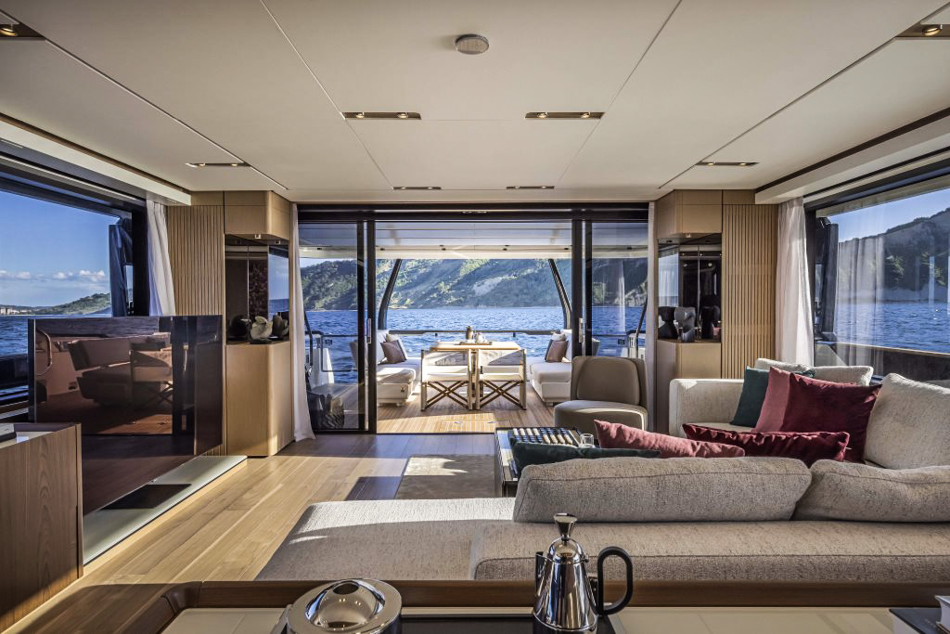
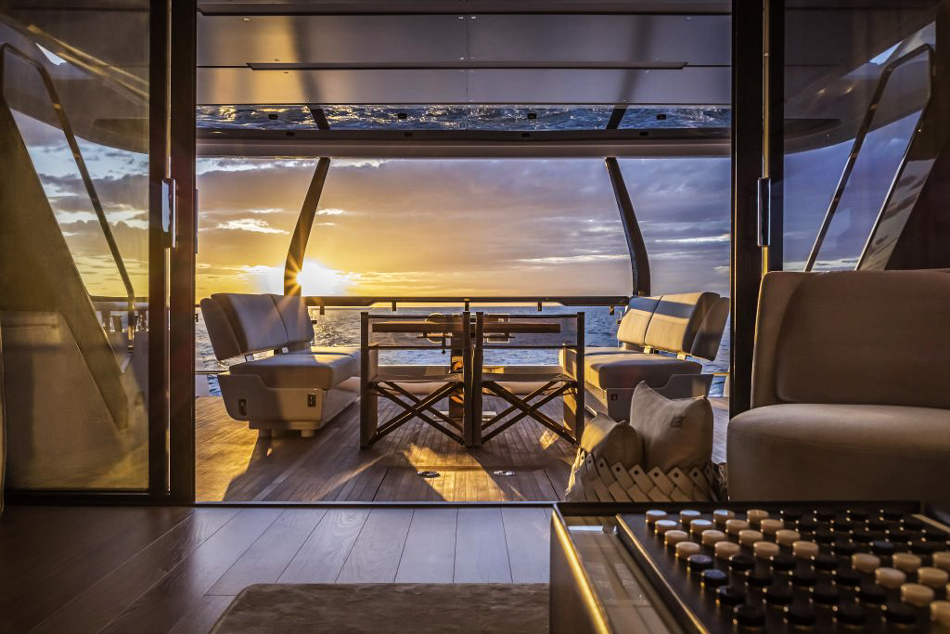
The outdoor features include an exciting beach area aft, while a large cockpit with an infinity view leads inside to a large interior with a saloon and a forward dining area. Plans show a master suite forward on the main deck, and a lower deck featuring four double guest cabins and extensive crew quarters forward.