 by
by SOARING was built for an experienced owner whose briefing listed, among other things, a separate owner’s deck with aft-looking grand master suite, the biggest possible tender and a gym with wellness centre both with direct access to the water.

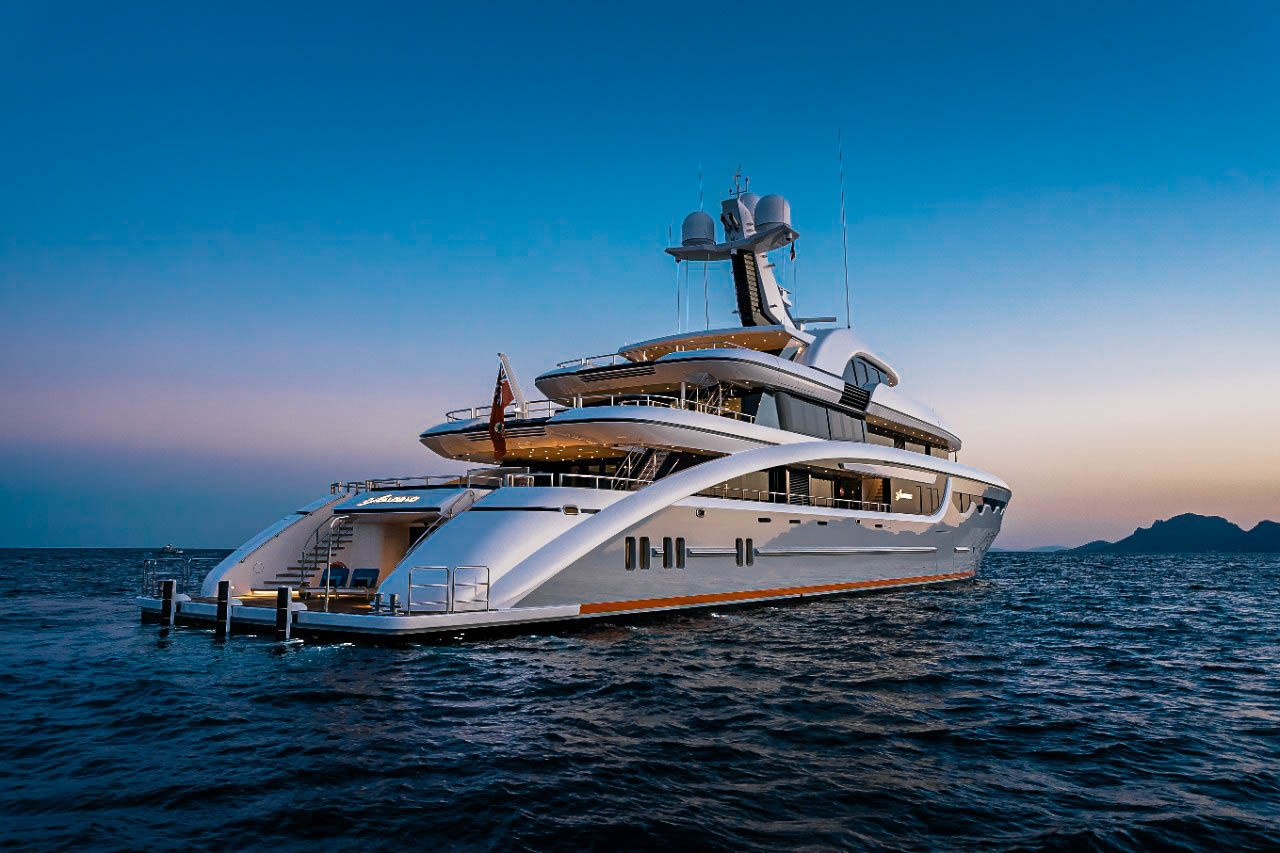
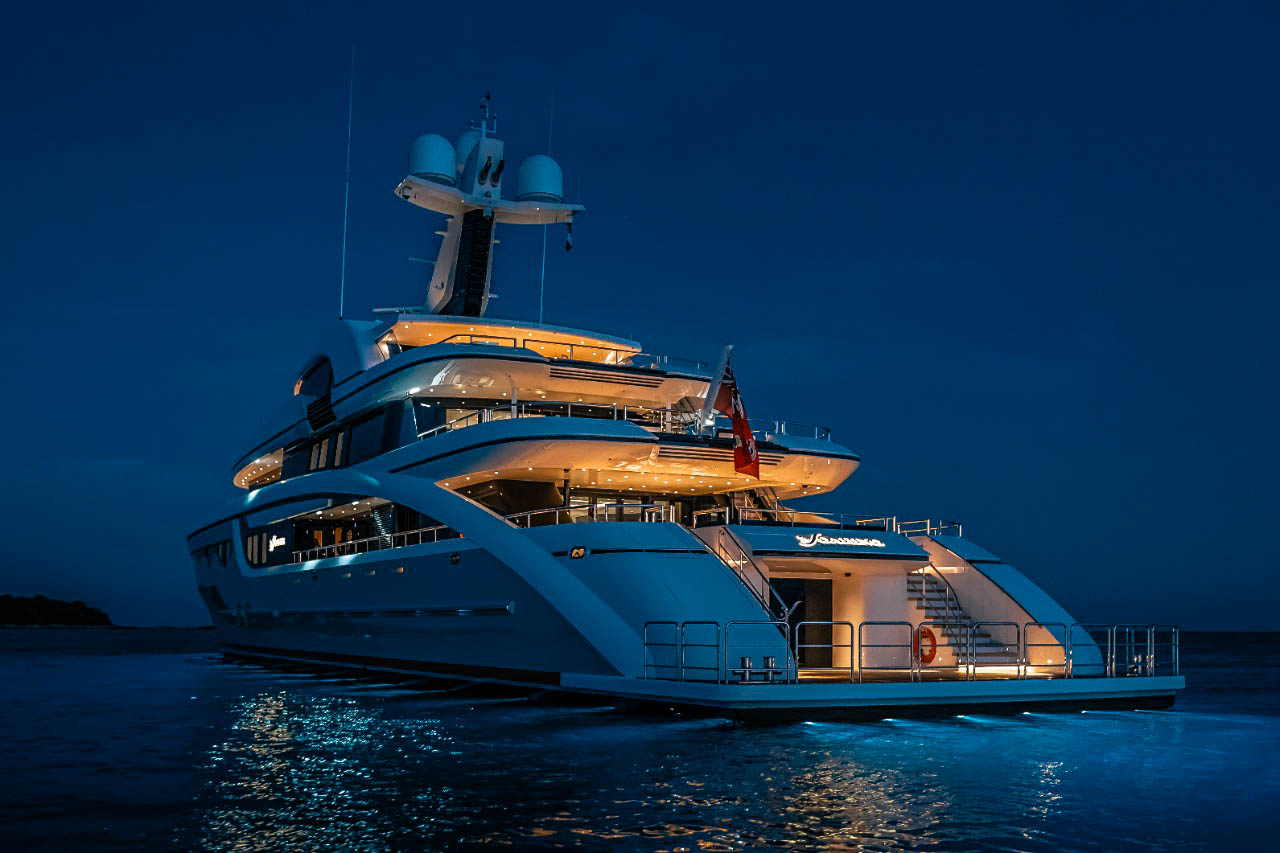
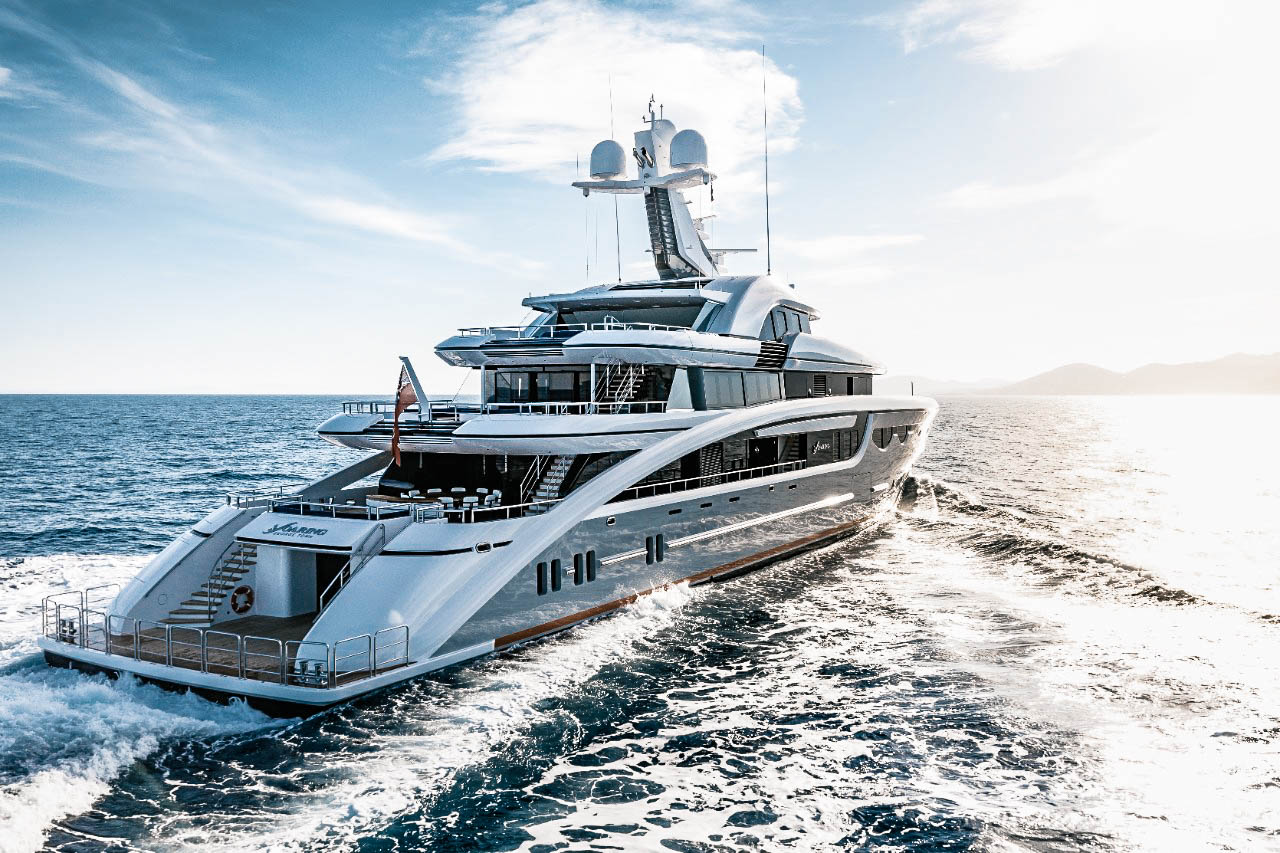
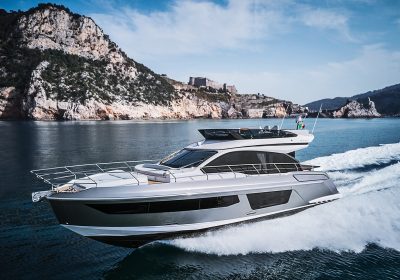
The design pitch was won by Focus Yacht Design. The Bremen studio. only a short car ride from the yard itself, created a truly distinctive and impressive design with the harmonious and contemporary exterior, the prominent window surface, elegant grey-white colour scheme and SOARING’s signature aesthetic feature, namely the striking line running all the way from the bow to the swim platform.

As regards technology, SOARING’s captain has at his disposal already tested equipment. The steel/aluminium construction with a volume of 1541 GT is powered by two 1492 kilowatt MTU engines. Smooth hotel operation is secured through 383 kilowatt Caterpillar generators while. with a diesel capacity of 180 tons, the tanks ensure a cruising radius of 4.500 nautical miles.

LOWER DECK
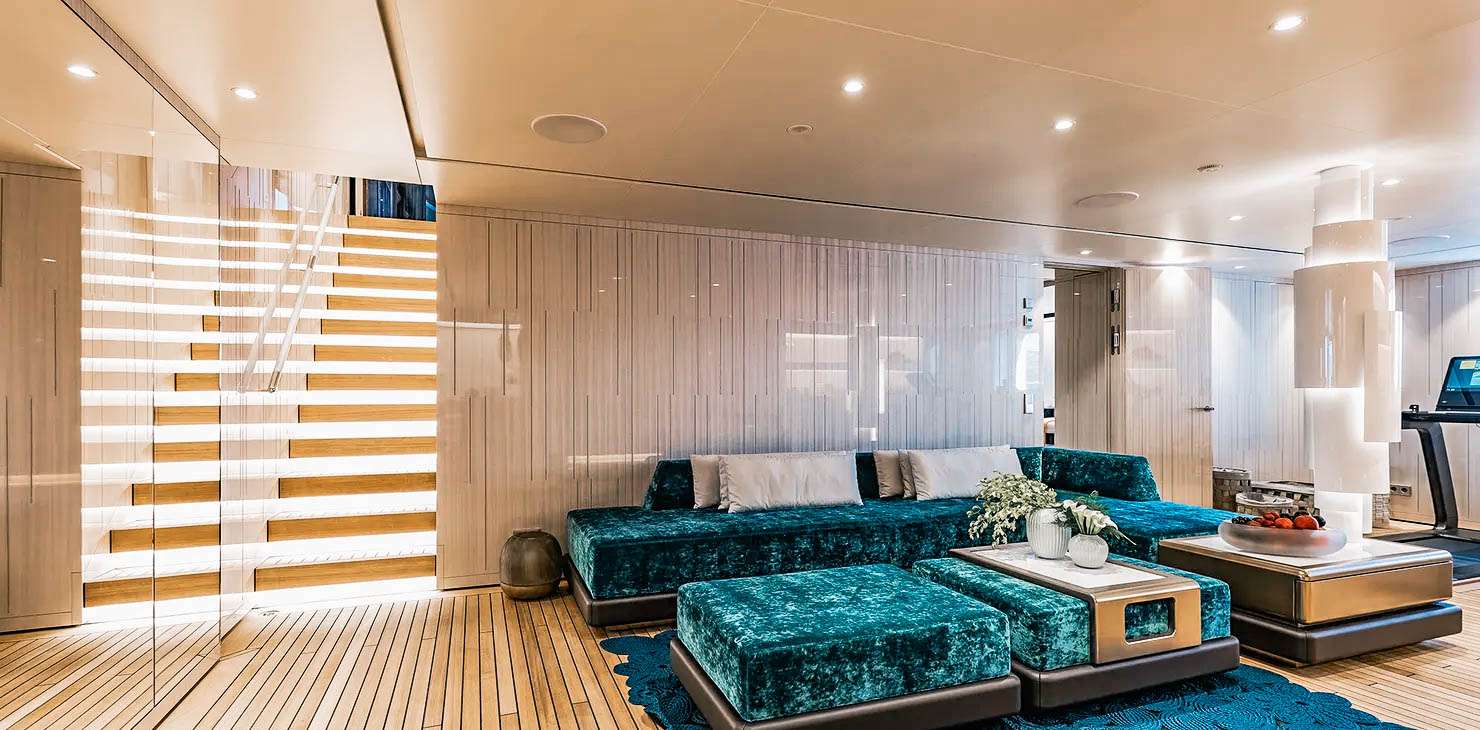
The absolute highlight of the lower deck is the beach club, which offers direct access to the swim platform. Together with the adjoining wellness centre, the area boasts 74 m2. Teak was used for the flooring and glossy eucalyptus, intertwined with 30cm-long silver strings, for the wall panelling. The large sofa and the ceiling-high Italian light sculpture were custom made for the superyacht. For those interested in sporting activities, a rowing machine, a spinning bike and an in-floor treadmill stand on offer.

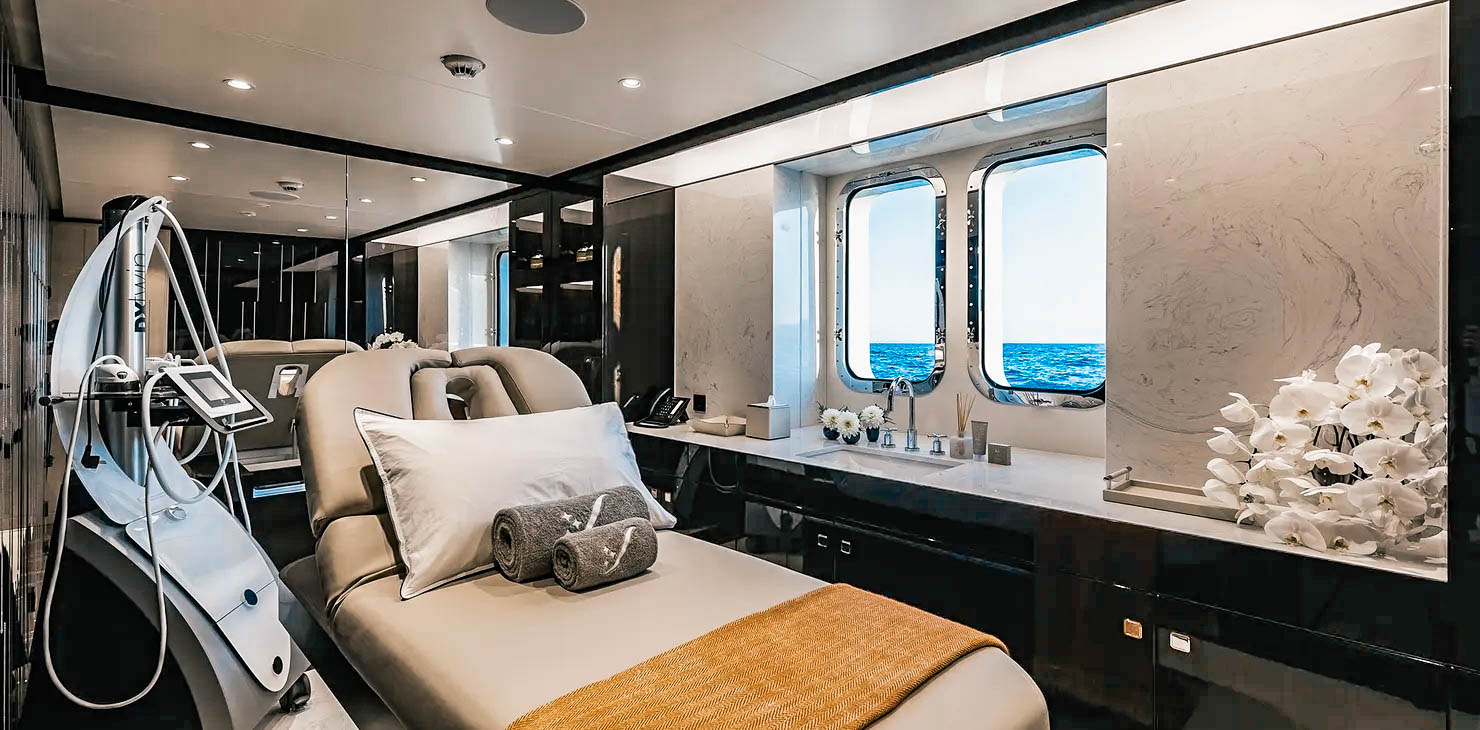
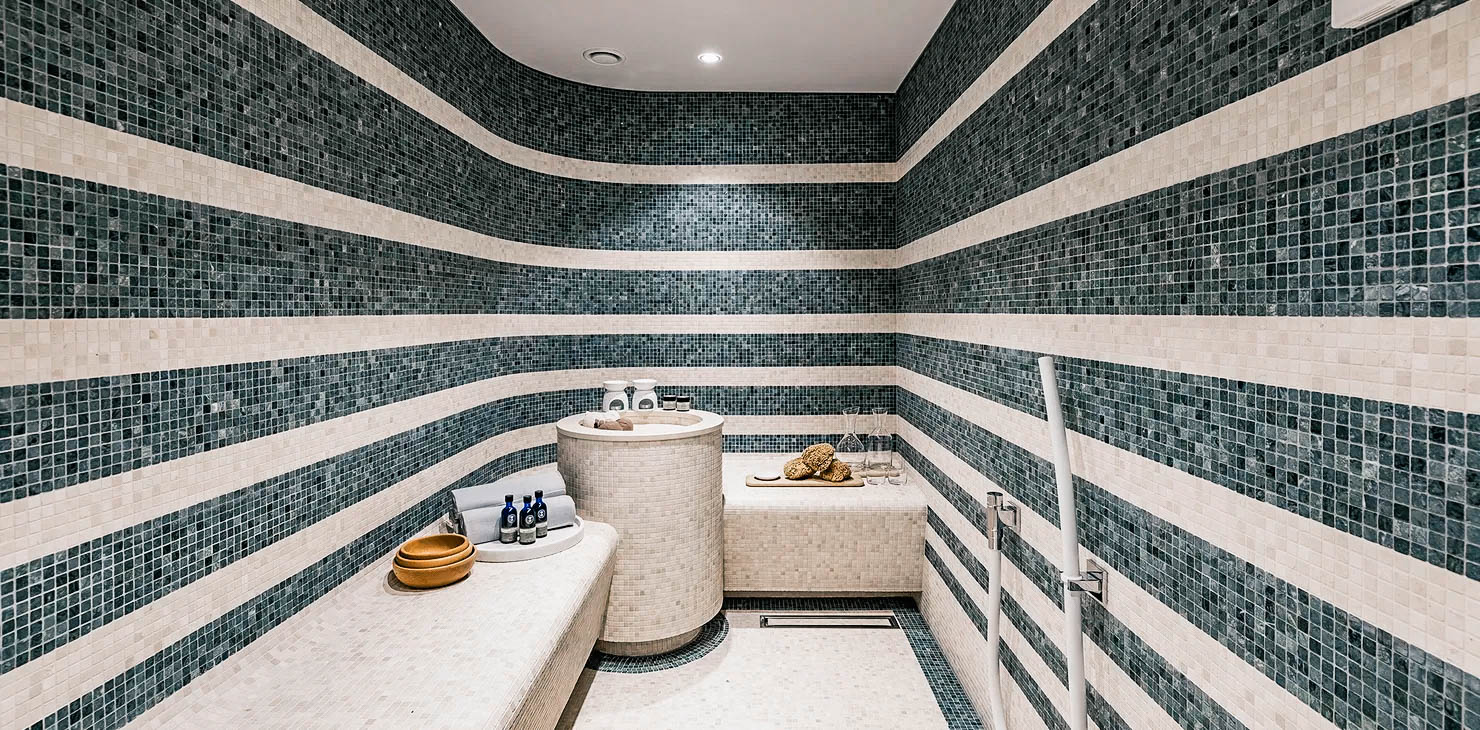
Yoga classes can also be taken here with the Red Cord equipment while a trained SOARING stewardess is also on hand. Equipped with a ballet barre and a refreshment bar, the gym area is connected with the wellness centre through a lobby that further leads to a day head and a shower as well as to a hammam on the port side and a massage room on the starboard side. Decorated in natural stone mosaics, the hammam caters for up to six people and the massage room for up to two.

MAIN DECK
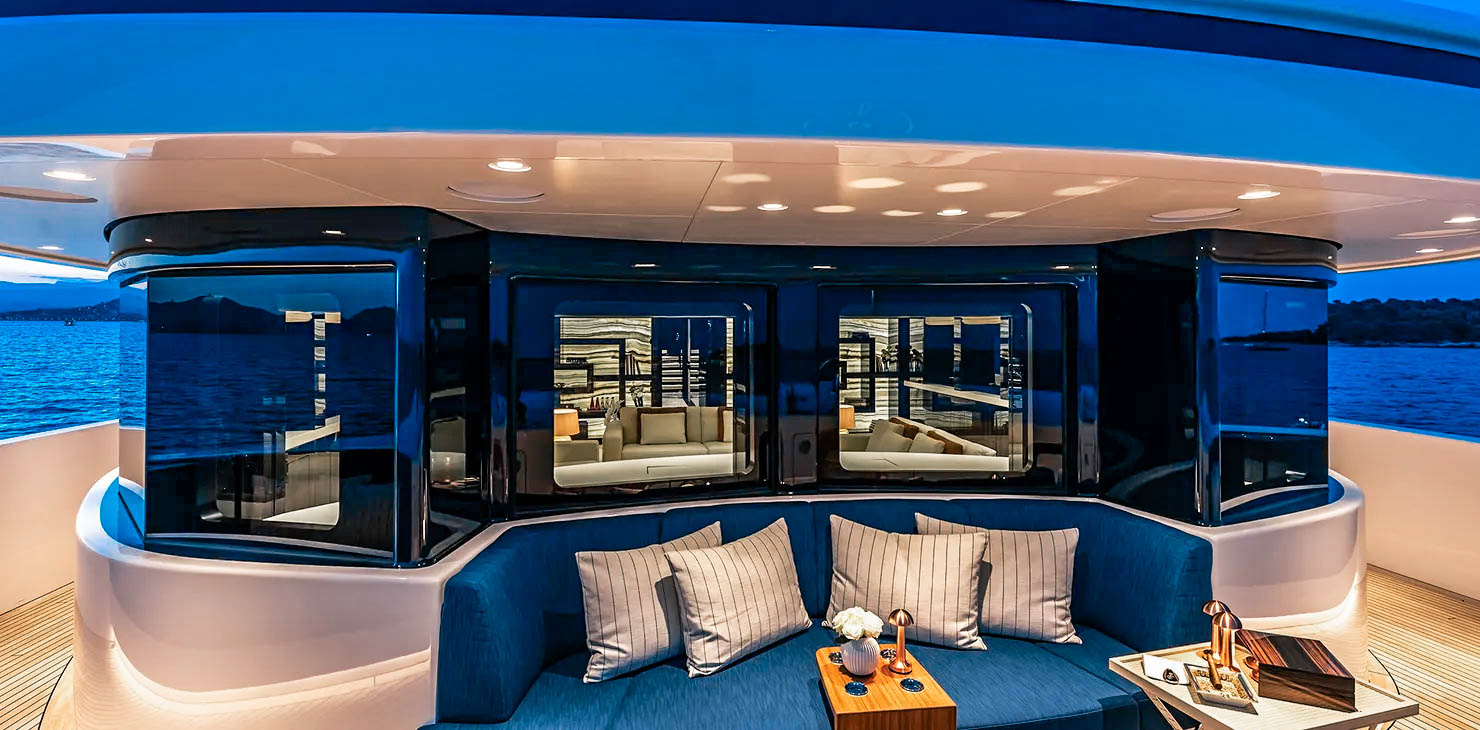
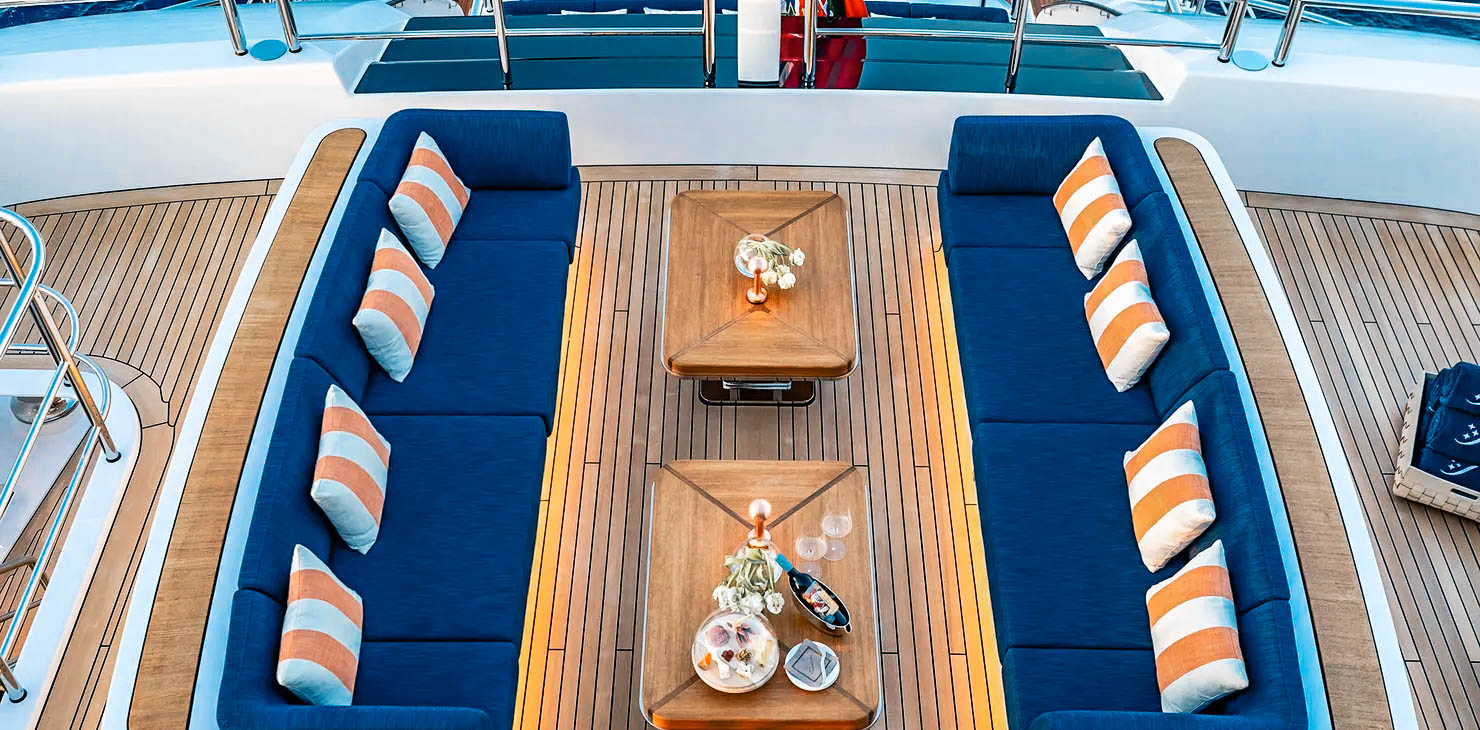
Those boarding SOARING from a tender reach the main deck from the swim platform via stairs and, when docked, the superyacht can be reached via a swivel gangway. The ample aft deck features a sofa with two side tables and a centrally placed round dining table for twelve. In order to secure privacy for the owner and his guests at lunch or dinner, especially in buzzing marinas, a side board with a retractable frosted glass panel placed between the sofa and the dining table offers visual cover if needed.

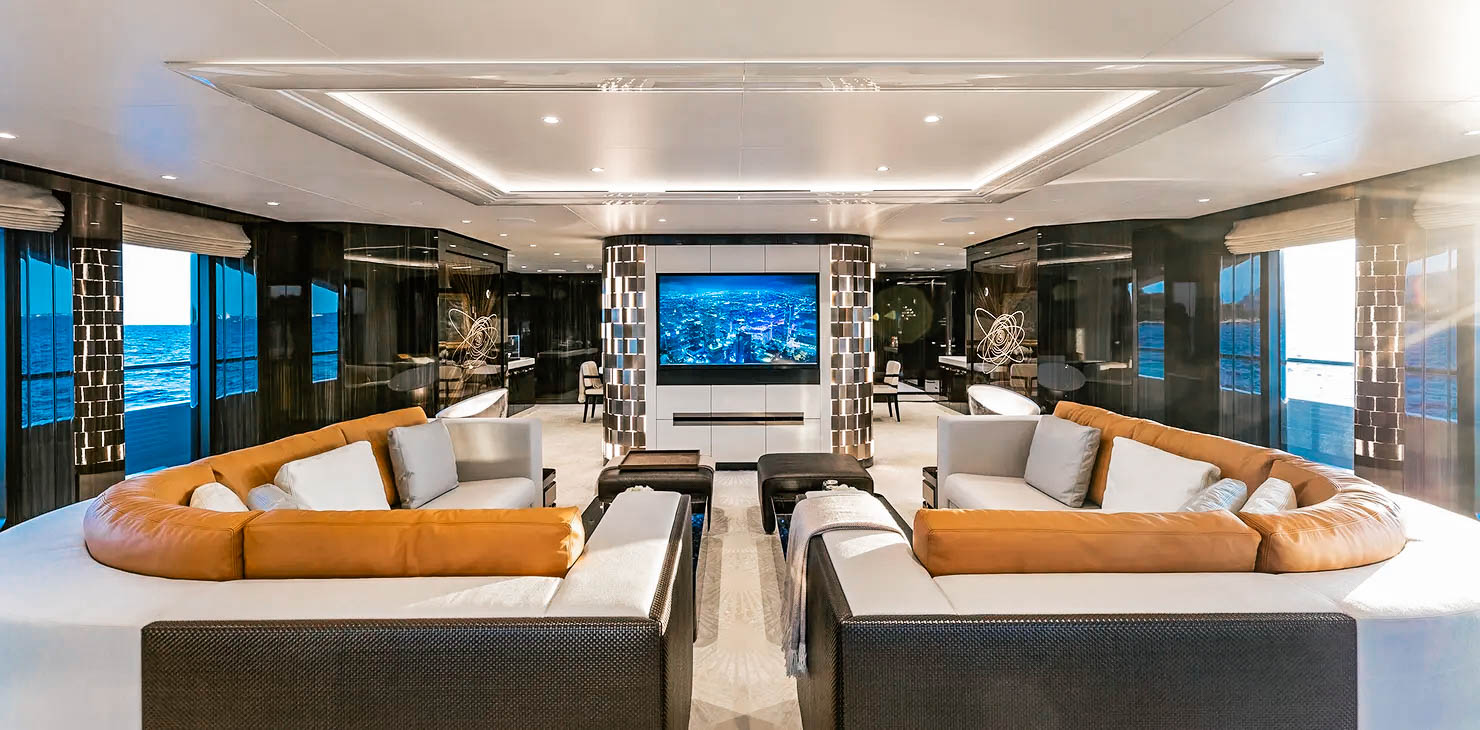
The 80 mi salon, laid out with a hand-tufted rug. is classically partitioned into a lounge area with hand-made upholstered furniture and a dining area at the front. The two areas are separated by a ceiling-high room divider, with an inset TV facing the sofa and bronze tiles throughout, offering dazzling light effects in the natural sunlight. Almost parallel to the room divider are the panels on port and starboard, showing specific star constellations that are of personal significance to the owner.
A starboard door leads from the salon to the lobby, the staircase and the guest cabins, all of which are located on the main deck. The visual highlight here is Claus Hartmann’s sculpture depicting two stylized hippos. The Weser Island Harriersand-based artist is best known for his figureheads made for prominent ships such as the Gorch Fock.
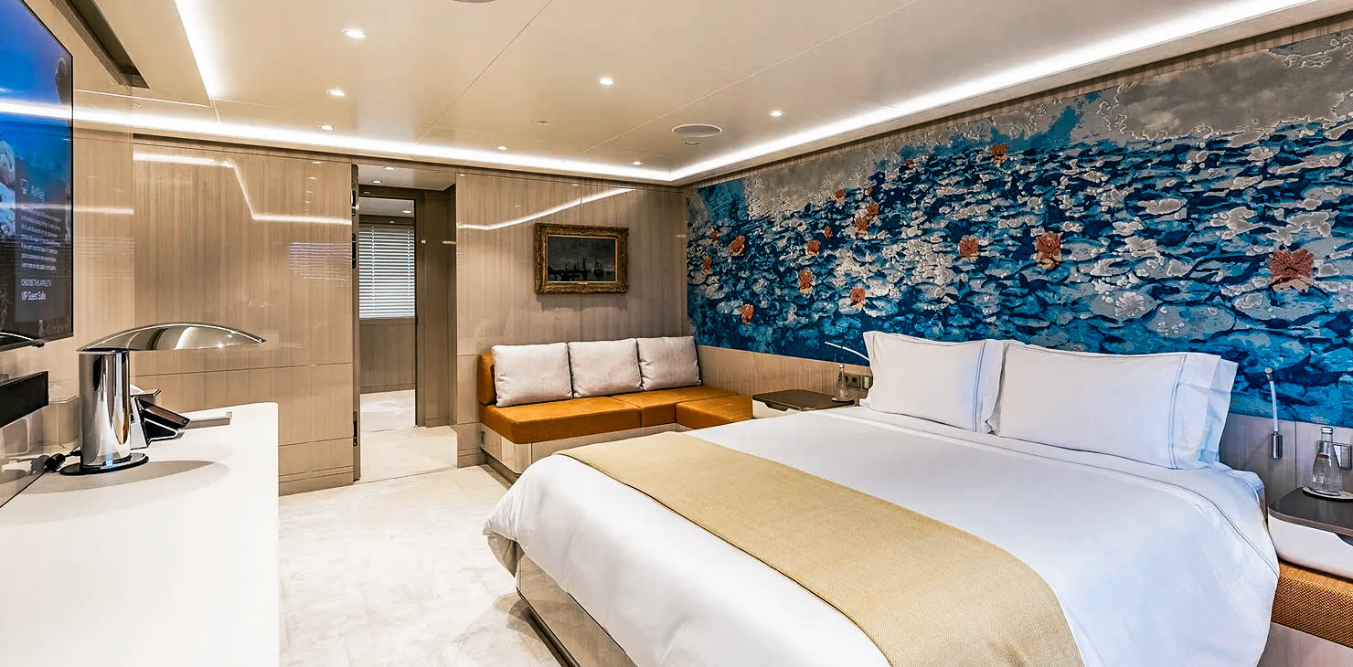
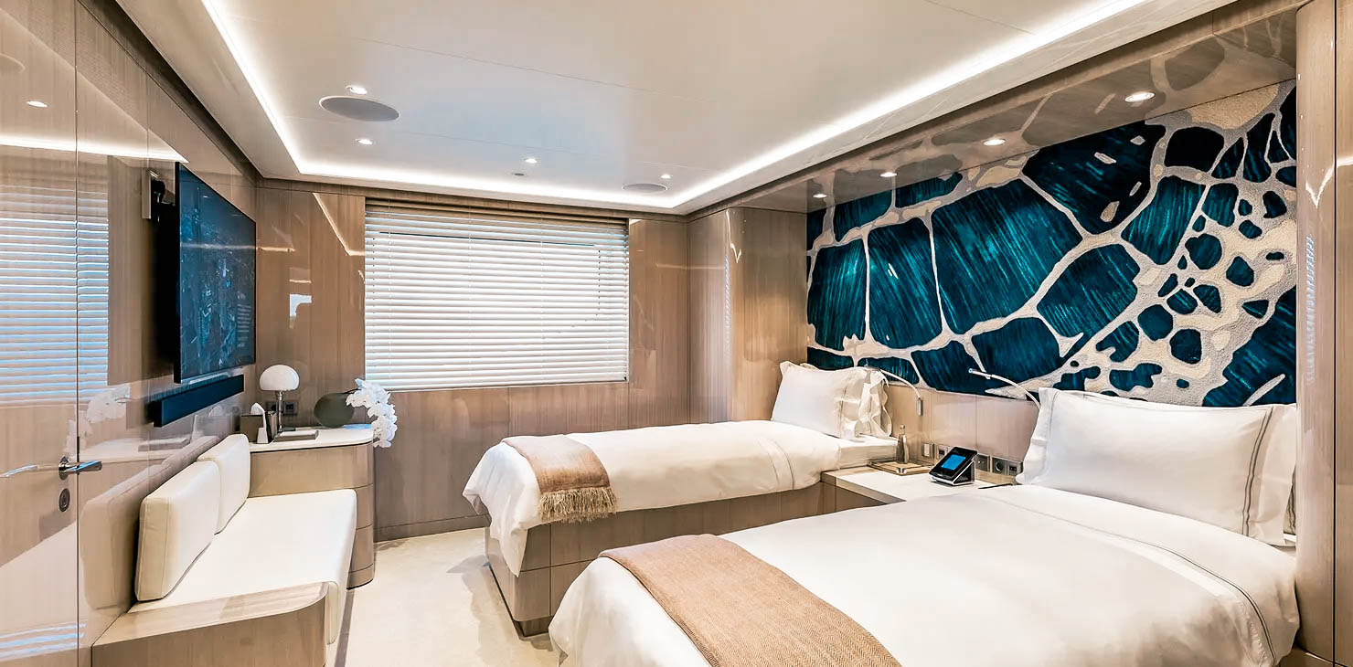
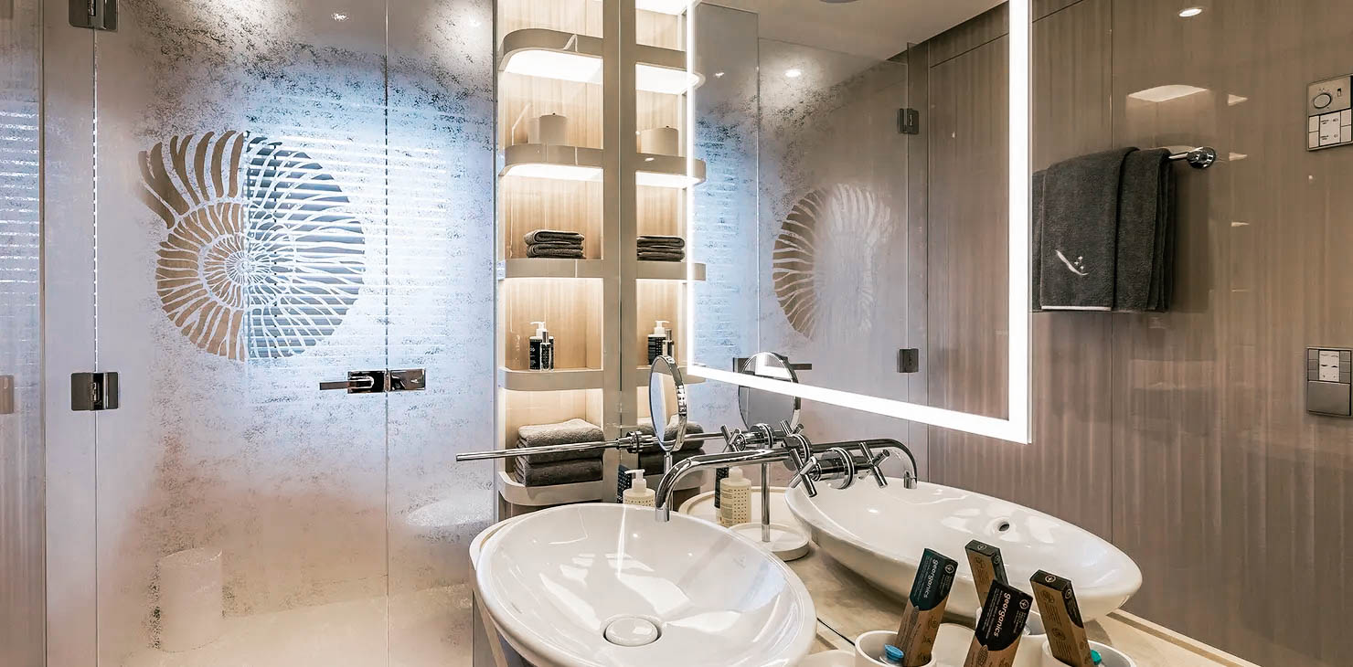
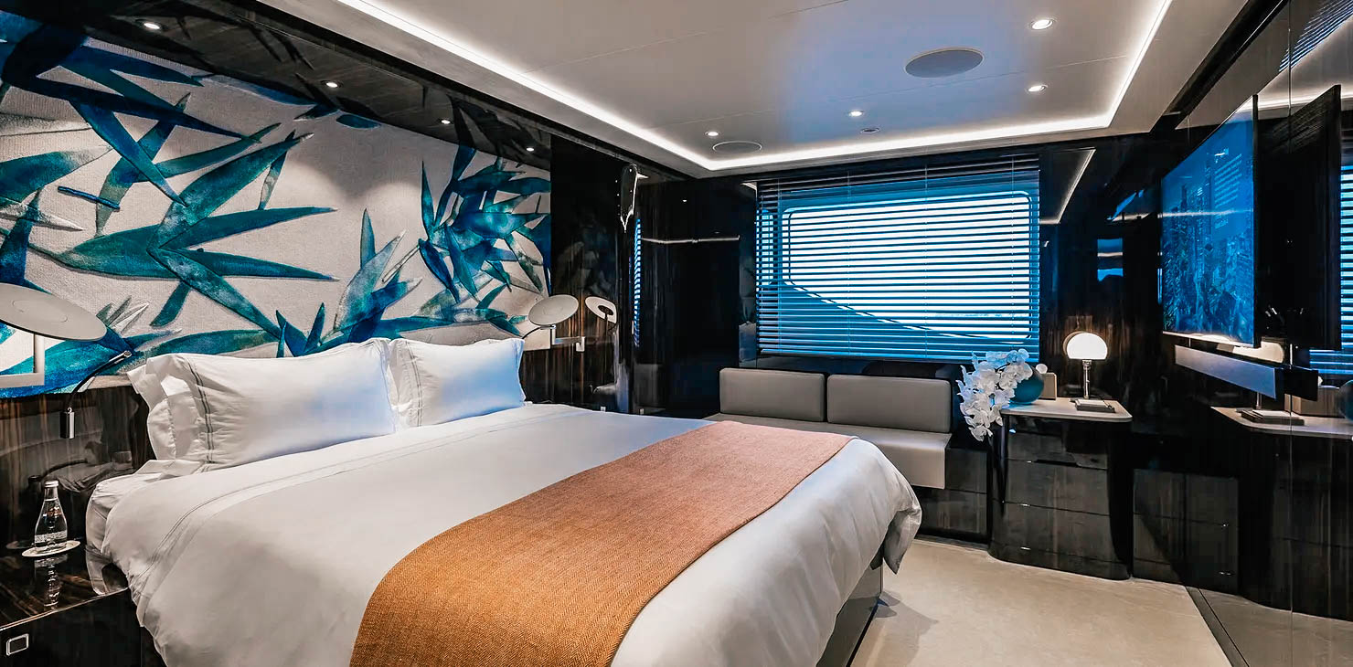
Each of the four 20 m2 rooms -three with double beds and one with two single beds-follows a particular theme: Nautilus. Ginkgo. Turtle and Bamboo. Each theme is reflected in the bed head and travertine inlay in each bath area. At the end of the passageway is a luxurious 33 m en suite VIP cabin.

Its water-lilythemed interior spreads over the entire beam while it also features a separate dressing room The two tenders are stowed on the main deck and lowered to the waterline using a crane. The 7.5m Compass sport and the 9m limousine match SOARING down to the striking line which runs across the length of their hulls.
OWNER’S DECK
The upper aft deck is used almost exclusively by the owner and this was at the heart of the superyacht’s concept from the very beginning. The 82 m2 stately master suite at the aft is accessed through an 11 moffice.
Minimalist furnishings, including an opulent armchair and a bed, reflect the starting idea behind SOARING’s concept of open spaces and free spirit: a motif followed once again on the eagle bed head of the Master bed. Sliding doors open to the aft deck, offering complete privacy. A genuine dressing room of 13 m and a bathroom with tub and shower complete the owner’s grand suite. In the passageway further forward are technical rooms as well as an additional crew cabin.

All the way to the very front of the upper deck, normally reserved for the master suite in other vessels, is the library. This original and unconventional lounge is glassed-in on three sides guaranteeing amazing views. Centrally placed in the room are three U-shaped white sofas while another visual highlight is on the back wall in the form of a bookshelf made of back-lit onyx. The library can also be completely dimmed to function as a private cinema.
BRIDGE DECK
SOARING’s bridge deck is the uppermost deck itself. Behind the Portuguese bridge deck, the captain and his officers can work in the fully integrated wheelhouse using Gyro compass, Synapsis-NX-Radar and Raytheon Anschütz Nautosteer Auto Pilot. The captain resides in a 16 m cabin next to the ship’s office used by the officers on board.
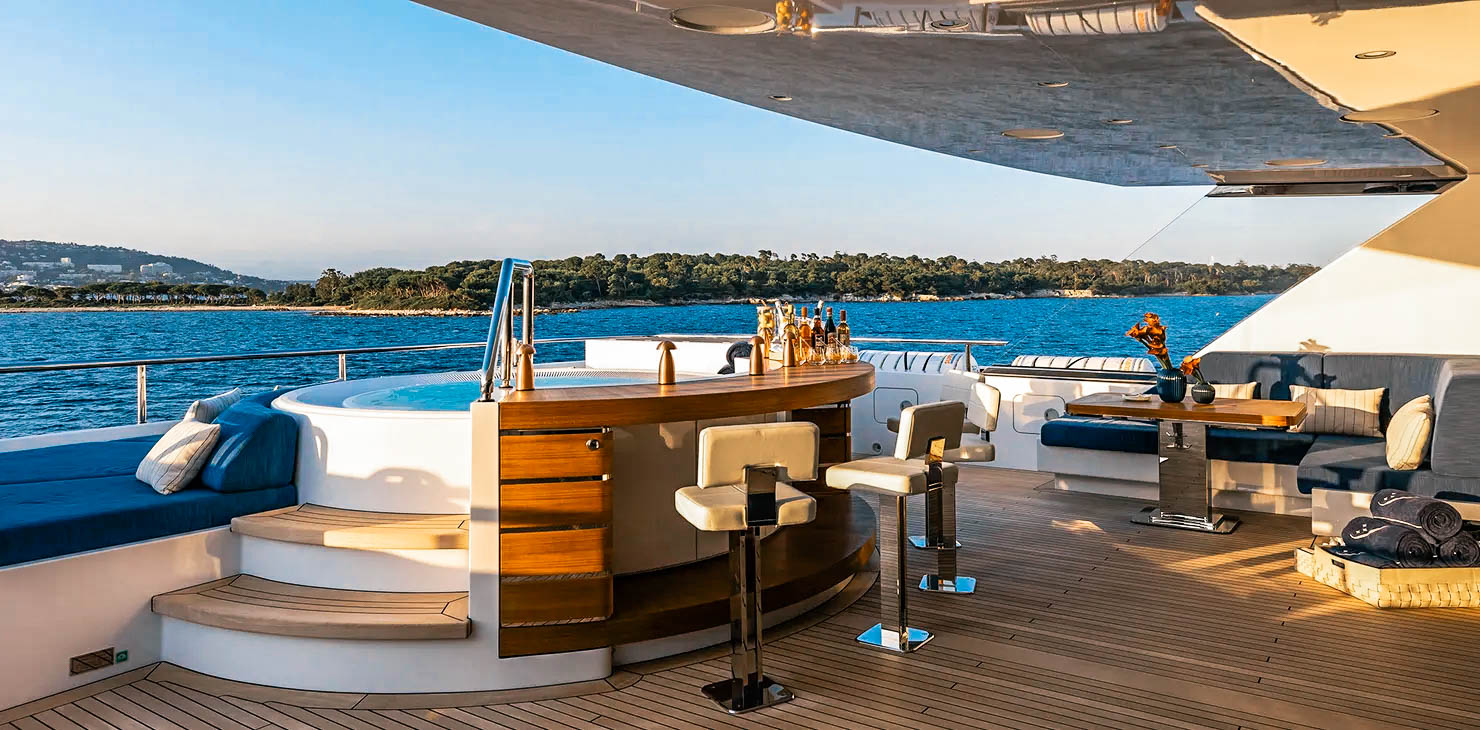
Equipped with a Jacuzzi measuring three meters in diameter with adjoining bar and a generous sun pad, the aft deck is once again reserved solely for the owner and his guests. By request the crew can organize a BBQ directly on the sun pad while a sofa with table provides additional seating.